
Eco Friendly

Address
28025 Natoma Rd, Los Altos Hills, CA
Price
$ 13,780,000
Property Attributes
- ID#ML81989253
- TypeSingle Family
- Listing Status Active
- CountySANTA CLARA
- CityLos Altos Hills
- AreaLos Altos Hills
- Zip94022
- Style
- Year Built2010
- Price$ 13,780,000
- Bedrooms5
- Full Bathrooms7
- Half Bathrooms2
- Sqr Footage10715
- Lot Size2.59 Acres
Data Source:
MLSListings Inc.
Property Description
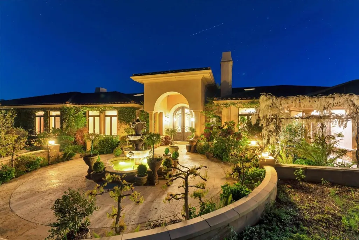
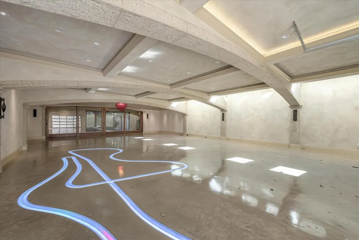
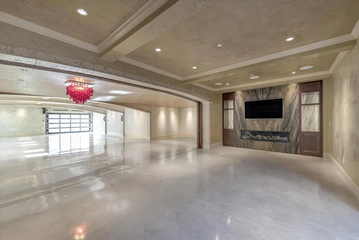
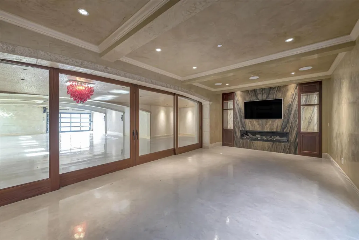
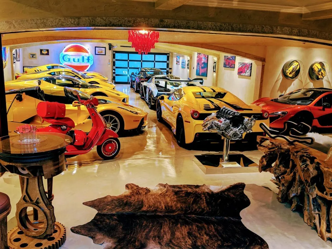
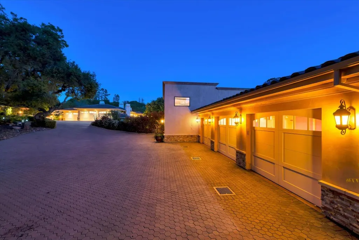
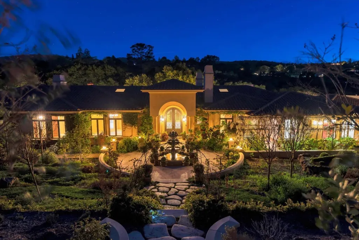
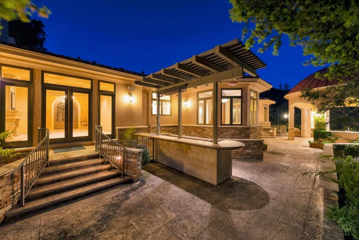
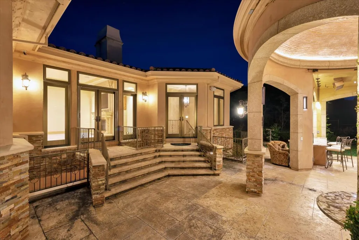
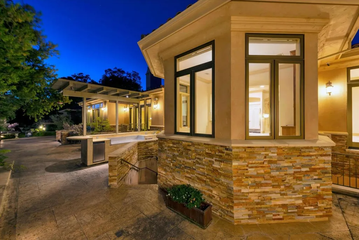
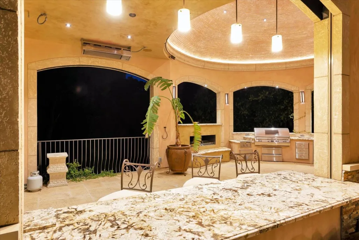
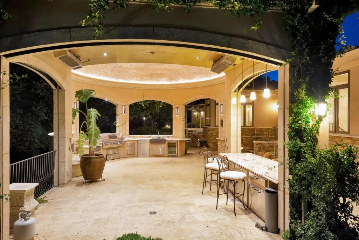
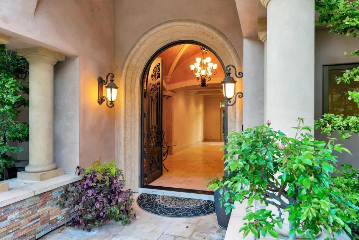
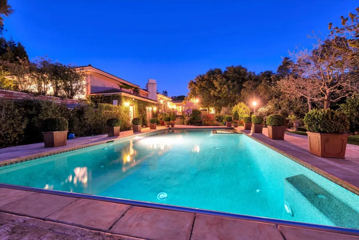
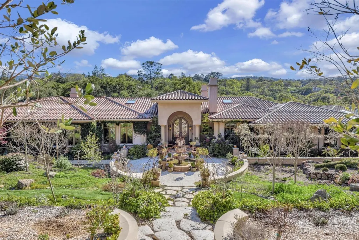
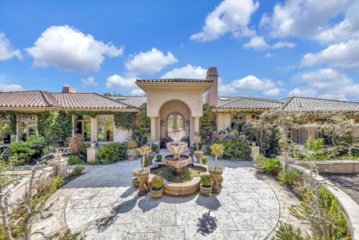
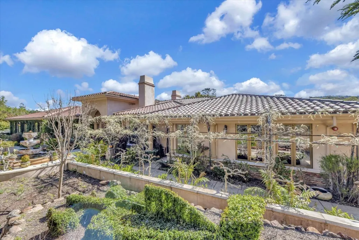
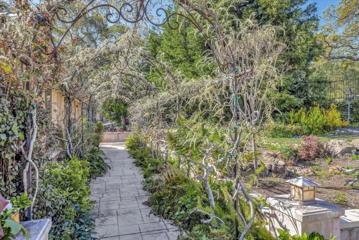
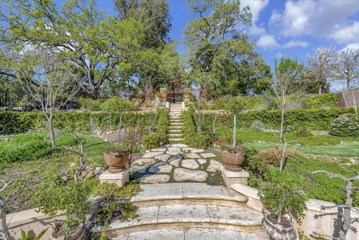
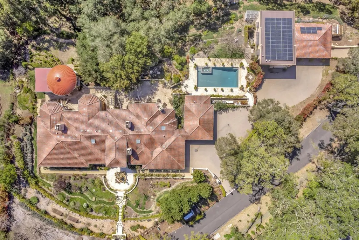
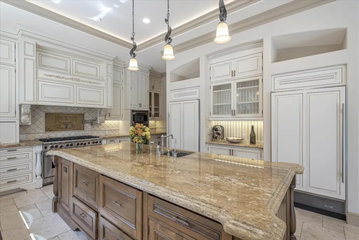
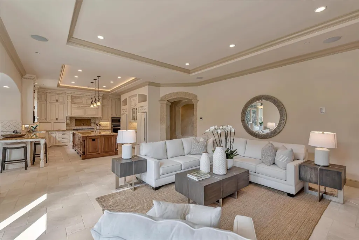
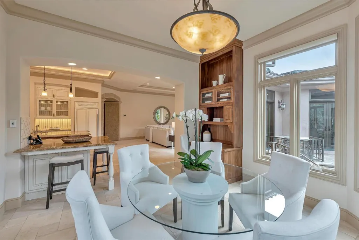
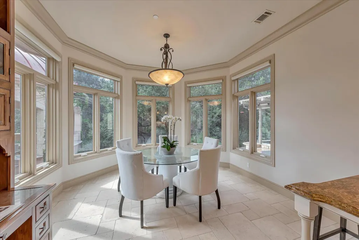
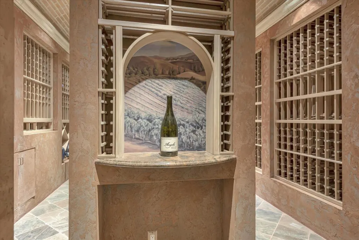
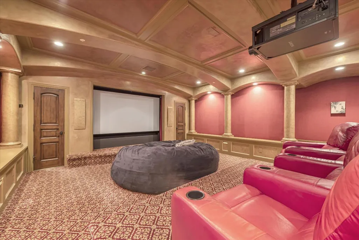
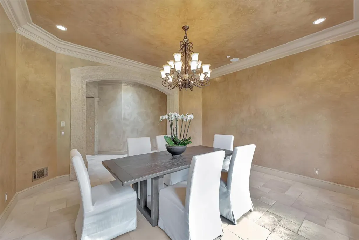
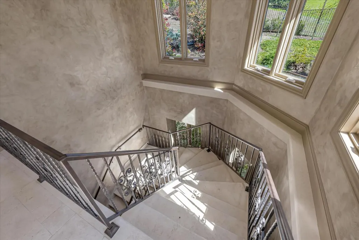
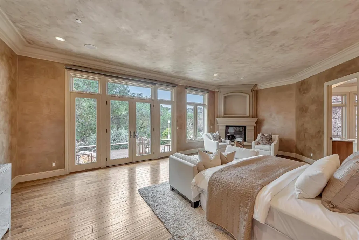
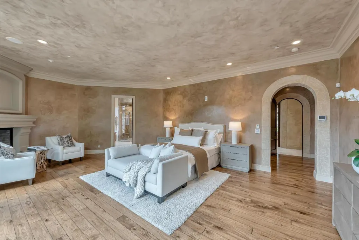
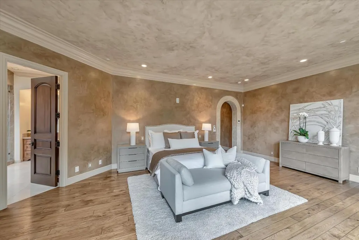
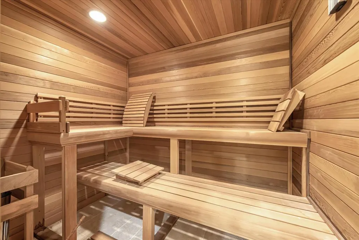
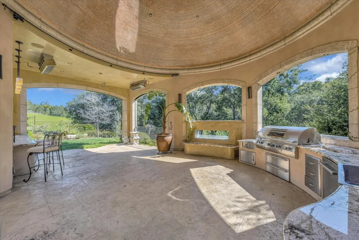
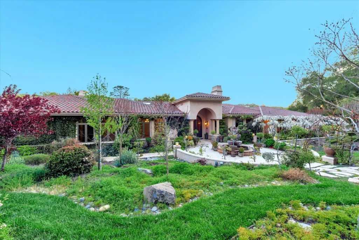
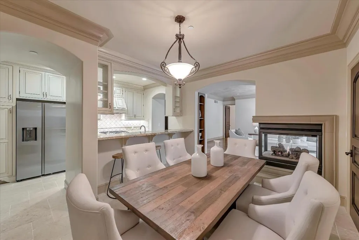
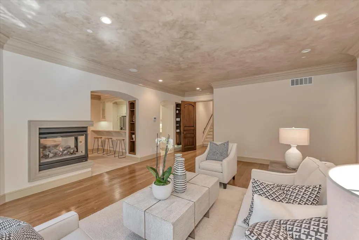
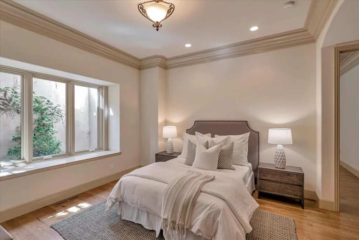
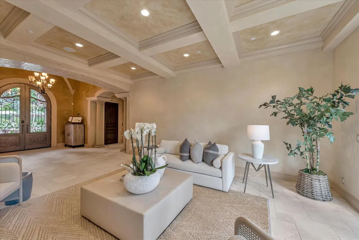
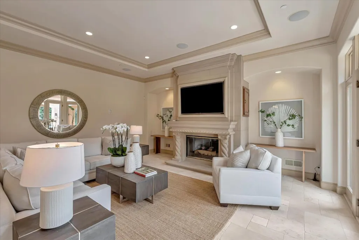
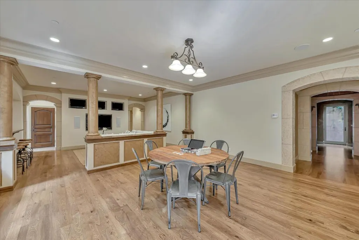
Designed to be a haven in the middle of the Silicon Valley, 28025 Natoma Rd offers a retreat lifestyle minutes away from the worlds technological epicenter. With over 10,700 sq ft of living space on a 2.59 acre parcel, this home offers future owners both seclusion and room to roam. The property has a luxury spa atmosphere, with a home gym that includes a sauna, steam shower, and in floor hot tub. Other amenities include a wine cellar, in home theatre, outdoor gazebo entertaining area, and most spectacularly, a custom built detached 20 car collectors garage.
| Price History | |
|---|---|
| 3/28/2025 | Listed $14,780,000 |
| 3/2/2026 | 7$13,780,000 |
General Features
| Heating | Central Forced Air |
|---|---|
| Cooling | Central AC |
| Utilities | Generator,Natural Gas,Public Utilities,Solar Panels - Owned |
| Roof | Shingle |
| Water | Public |
| Fireplaces | Gas Starter |
| Number of Garage Spaces | 24 |
| Pool Features | Heated - Solar,Pool - In Ground,Pool / Spa Combo,Spa - Indoor,Steam Room or Sauna |
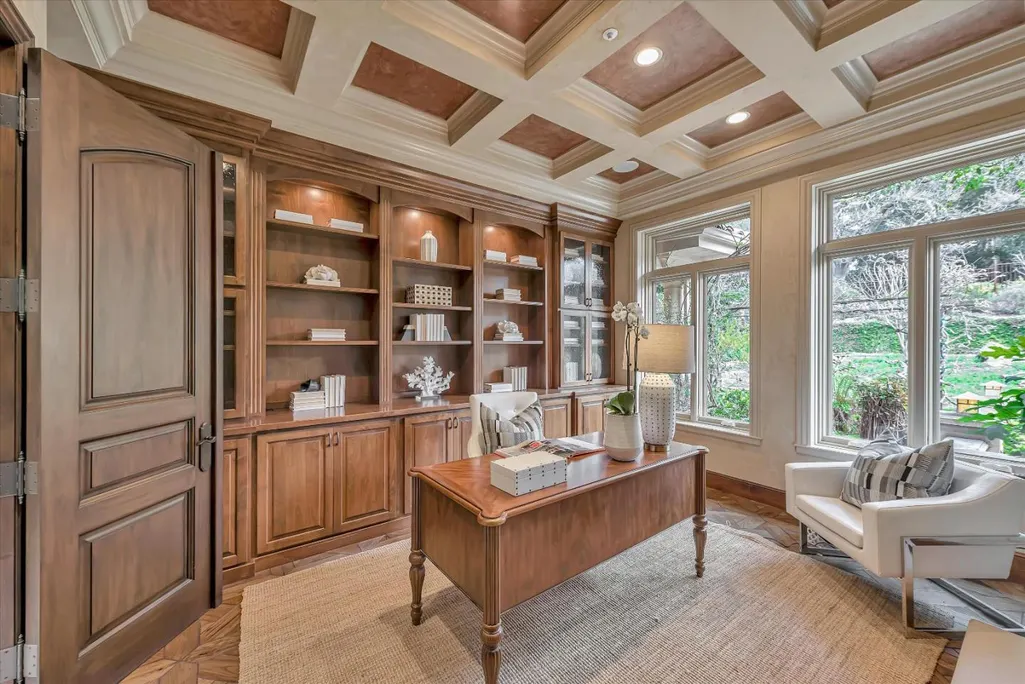
| Additional Rooms | Bonus / Hobby Room,Den / Study / Office,Formal Entry,Laundry Room,Media / Home Theater,Recreation Room,Wine Cellar / Storage |
| Year Built | 2010 |
| Age | 15 |
| Property Subtype | Single Family Home |
| Zoning Text | R-1 |
| Amenities Misc. | Bay Window,Garden Window,High Ceiling,Security Gate,Skylight,Wet Bar |
| Building Type | Attached |
| County | Santa Clara |
| Property Type | Residential |
| Full Baths | 7 |
| Special Listing Conditions | Not Applicable |
| Status | Active |
| City | LOS ALTOS HILLS |
| MLS Area | Los Altos Hills |
| Lot Size Units | Square Feet |
| Listing Agent State License | 02040610 |
| Virtual Tour | https://28025natoma.com |
Interior Features
| Family Room | Kitchen / Family Room Combo,Separate Family Room |
|---|---|
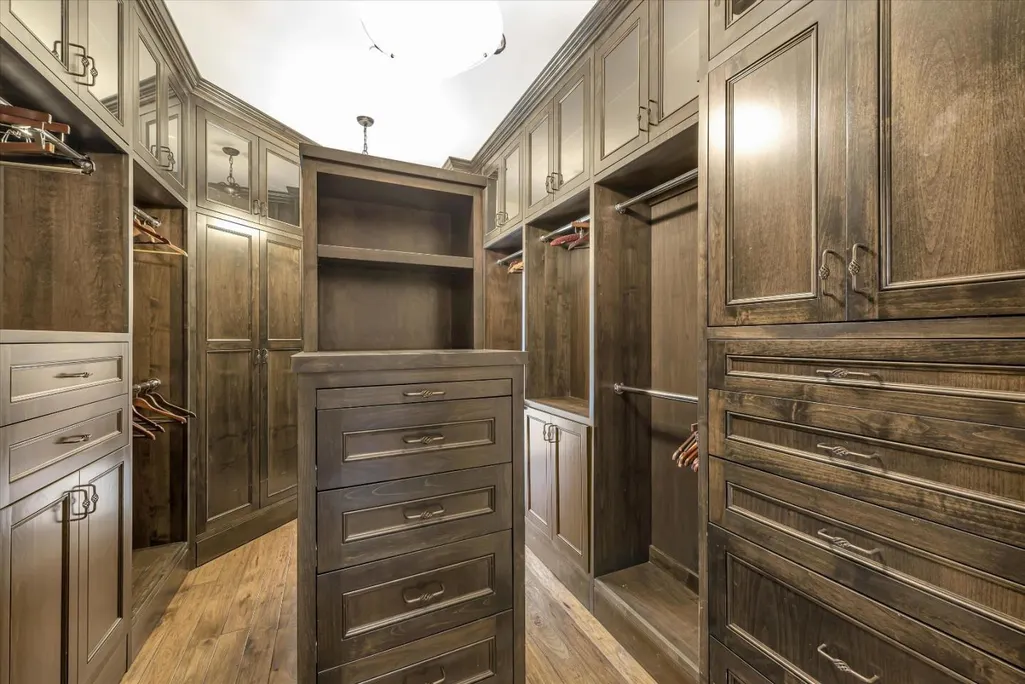
| Total Bedrooms | More than One Bedroom on Ground Floor,Walk-in Closet |
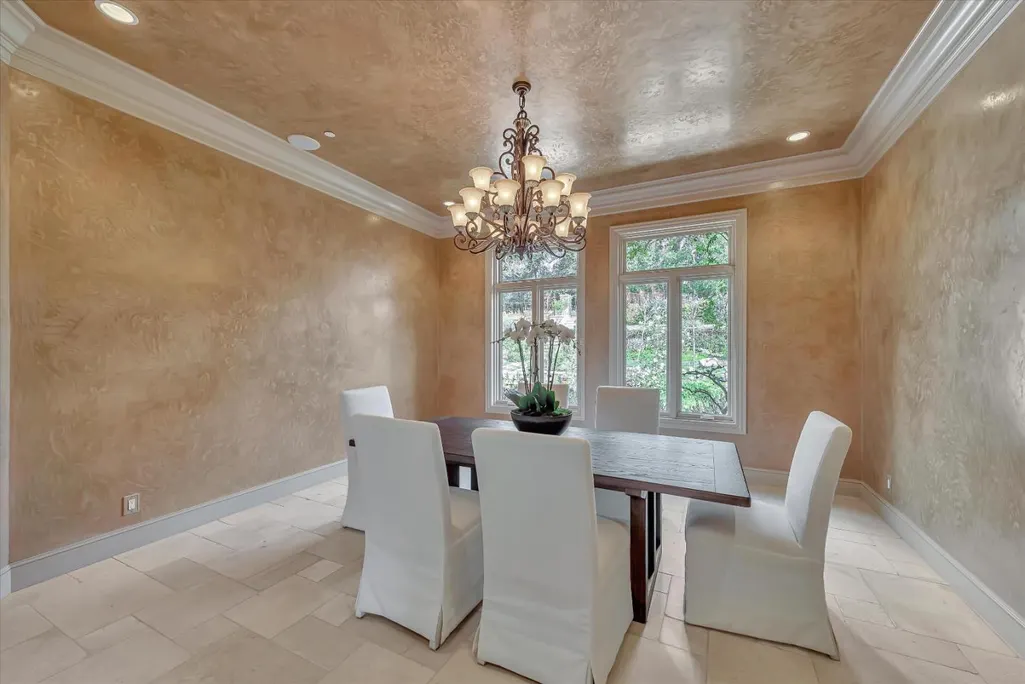
| Dining Room | Formal Dining Room |
| Bathroom | Bidet,Granite,Sauna,Shower and Tub,Steam Shower,Tub in Primary Bedroom |
| Living SqFt | 10715 |
| Fireplace Y/N | Yes |
| Half Baths | 2 |
| Laundry Features | Washer / Dryer |
| Total Bedrooms | 5 |
Exterior Features
| Parking Features | Attached Garage,Detached Garage,Electric Gate,Room for Oversized Vehicle,Underground Parking |
|---|---|
| Horse Property | No |
| Parking Spaces | 6 |
| Lot Size Area | 112820.40 |
| Maximum Lot Size | 112820.40 |
| Sewer/Septic | Septic Standard,Septic Tank / Pump |
| Pool (Y/N) | Yes |
| Foundation Details | Foundation Pillars,Reinforced Concrete |
| Building Area Total | 10715 |
| Lot Acres | 2.5900 |
Amenities
- Foreclosure
- Views
- Short Sale
- New Construction
- Adult 55+
- Lease To Own
- No HOA Fees
- Furnished
- Primary On Main
- Air Conditioning
- Seller Finance
- Green
- Fixer Upper
- Horse
- Golf
- Fireplace
- Deck
- Garage
- Basement
- Pool
Property vs Single Family Average in 94022
Price
Year Built
Visits
 Last updated: September 18, 2026 1:07 PM UTC Property Information © 2026
  Bay East ©2026. CCAR ©2026. bridgeMLS ©2026. Information Deemed Reliable But Not Guaranteed. This information is being provided by the Bay East MLS, or CCAR MLS, or bridgeMLS. The listings presented here may or may not be listed by the Broker/Agent operating this website. This information is intended for the personal use of consumers and may not be used for any purpose other than to identify prospective properties consumers may be interested in purchasing. Data last updated at September
 This information, including square footage, while not guaranteed, has been acquired from sources believed to be reliable. Listings on this page identified as belonging to another listing firm are based upon data obtained from the SFAR MLS, which data is copyrighted by the San Francisco Association of REALTORS©, but is not warranted.
