
Eco Friendly
Address
349 Walsh Rd, Atherton, CA
Price
$ 49,680,000
Property Attributes
- ID#ML82027150
- TypeSingle Family
- Listing Status Active
- CountySAN MATEO
- CityAtherton
- AreaAlameda to 280
- Zip94027
- StyleContemporary
- Year Built2025
- Price$ 49,680,000
- Bedrooms5
- Full Bathrooms6
- Half Bathrooms2
- Sqr Footage11968
- Lot Size1.0294 Acres
Data Source:
MLSListings Inc.
Property Description
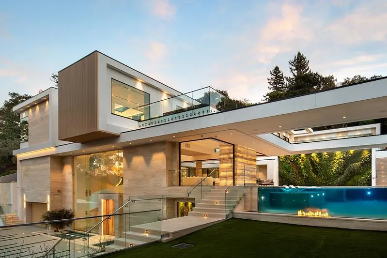
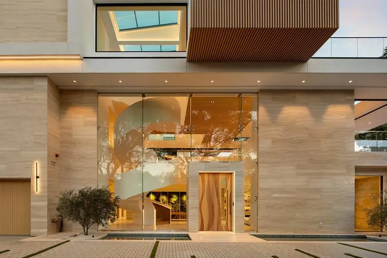
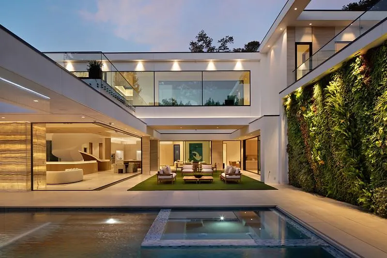
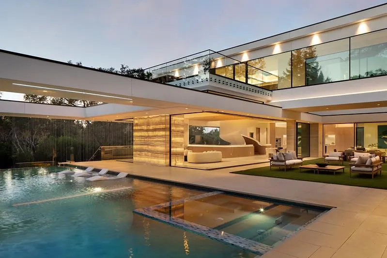
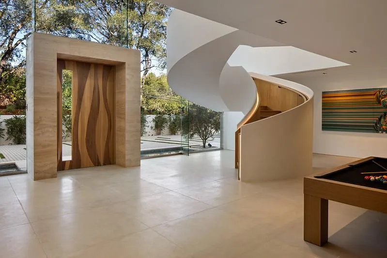
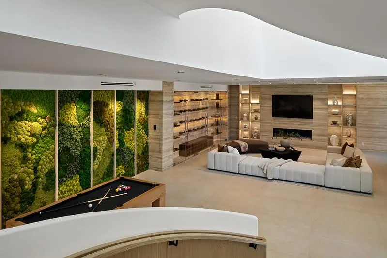
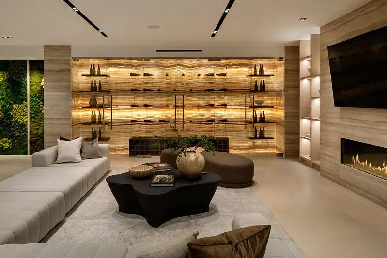
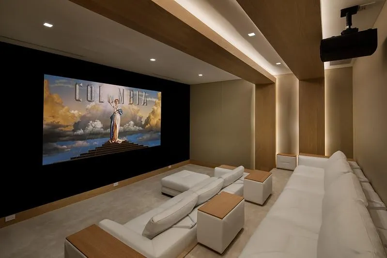
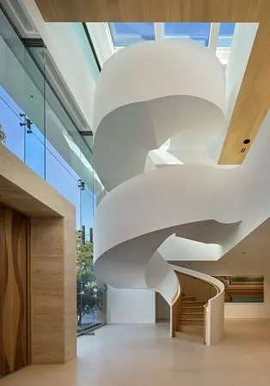
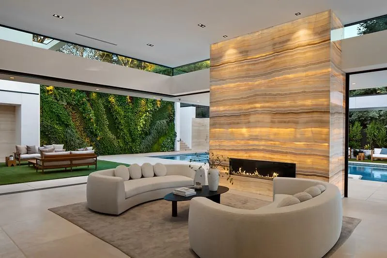
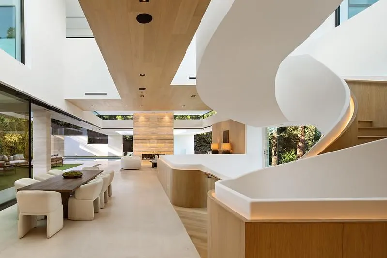
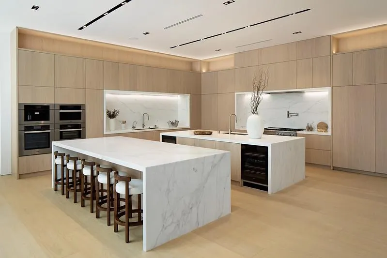
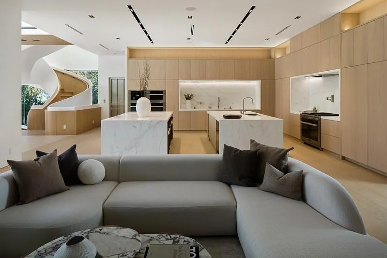
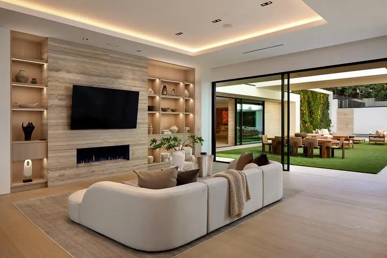
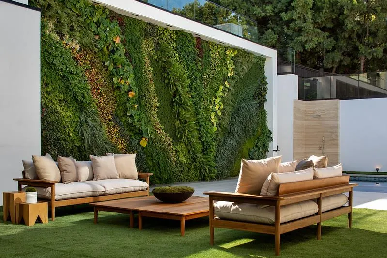
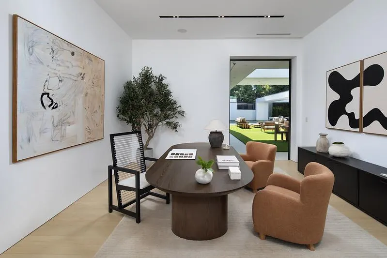
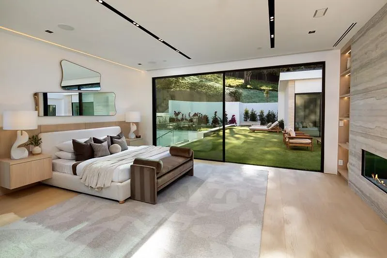
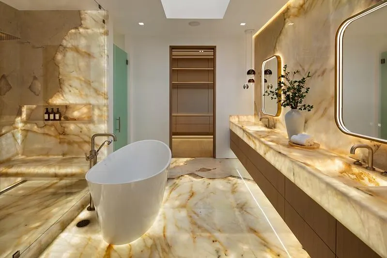
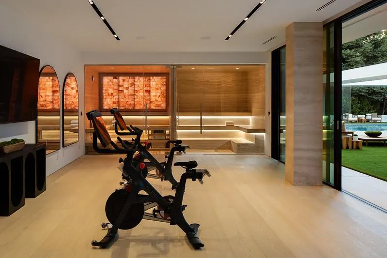
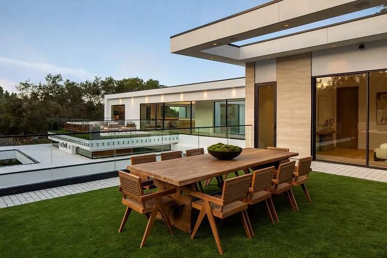
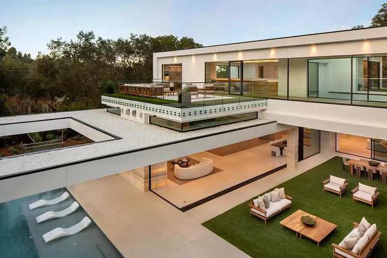
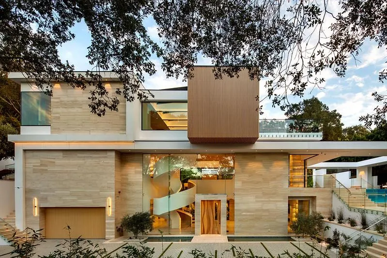
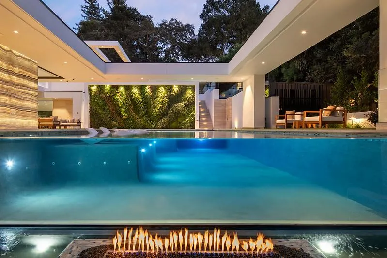
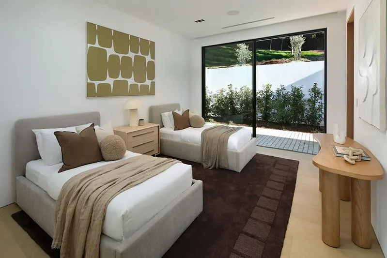
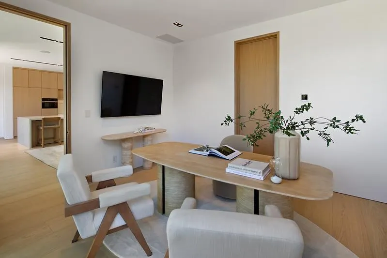
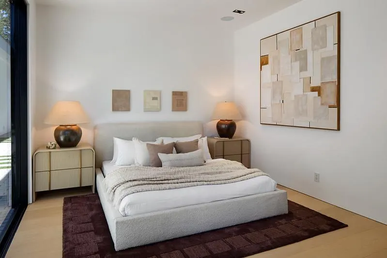
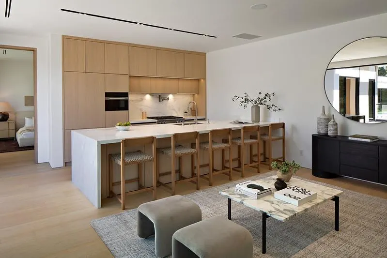
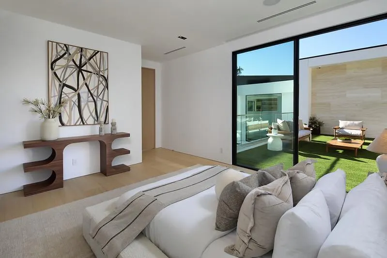
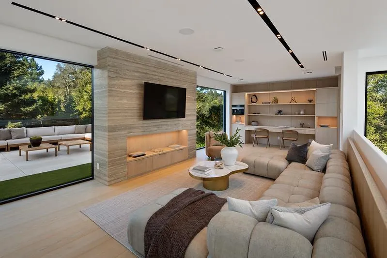
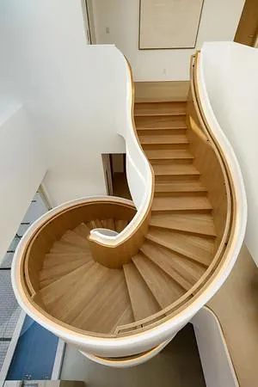
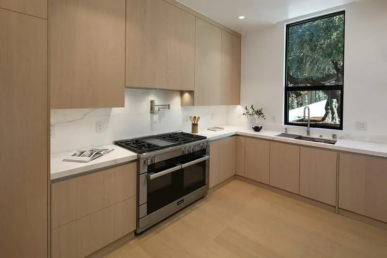
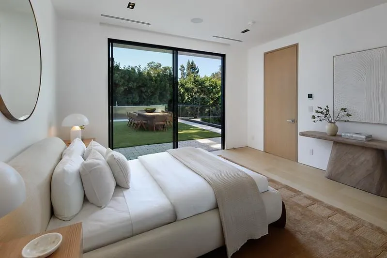
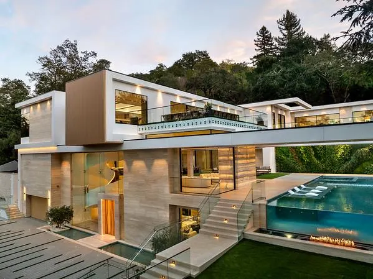
Villa Anahid Just completed---architectural masterpiece showcasing 3 above-ground levels ---5 bedrooms, 6 full baths & 2 half-baths, plus a separate 2-bedroom, 2.5-bath ADU w/kitchen and laundry. A sculptural floating staircase spans all 3 levels plus there is an elevator. Dramatic living spaces include an entry level lounge with fireplace, refreshment center, wine cellar display wall, living plant wall, and theater with seating for 9. Second level main living/dining area has motorized retractable glass walls and an onyx-clad fireplace wall. Two exceptional kitchens, one for a personal chef and each with Miele appliances. This level also has a family room open to the kitchen, bedroom suite & fitness center with steam room and large sauna. Top floor primary suite w/tremendous private terrace, three additional suites, spacious lounge, & access to the ADU. Incredible outdoor amenities include a 56-foot pool w/sheer descent waterfall, oversized spa, barbecue center & programmable waterfalls. Smart features throughout plus solar power with 4 Tesla Powerwalls and 5 EV charging outlets. Excellent Las Lomitas schools. This home is close to Stanford University, venture capital centers, SF tech companies & 2 international airports.
| Price History | |
|---|---|
| 2/1/2026 | Listed $57,500,000 |
| 4/18/2026 | 14$49,680,000 |
General Features
| Heating | Electric,Heat Pump,Heating - 2+ Zones,Individual Room Controls,Radiant Floors |
|---|---|
| Cooling | Central AC,Multi-Zone |
| Utilities | Public Utilities,Solar Panels - Owned |
| Roof | Flat / Low Pitch,Other |
| Water | Public |
| Fireplaces | Family Room,Living Room,Other Location,Primary Bedroom |
| Number of Garage Spaces | 4 |
| Architectural Style | Contemporary |
| Pool Features | Pool - Cover,Pool - Gunite,Pool - Heated,Pool - In Ground,Pool / Spa Combo,Spa - Cover,Spa - Gas,Spa - Jetted,Steam Room or Sauna |
| Energy Features | Ceiling Insulation,Skylight,Smart Home System,Solar Power,Solar Power Battery Backup,Tankless Water Heater,Thermostat Controller |
| Additional Rooms | Basement - Finished,Formal Entry,Laundry Room,Media / Home Theater,Mud Room,Recreation Room,Storage,Wine Cellar / Storage |
| Year Built | 2025 |
| View | Forest / Woods,Neighborhood |
| Property Subtype | Single Family Home |
| City Limits (Y/N) | Yes |
| Zoning Text | R1001A |
| Amenities Misc. | High Ceiling,Security Gate,Skylight,Video / Audio System,Walk-in Closet,Wet Bar |
| Building Type | Detached |
| Accessibility | Elevator / Lift |
| County | San Mateo |
| Property Type | Residential |
| Full Baths | 6 |
| Special Listing Conditions | Not Applicable |
| Status | Active |
| City | ATHERTON |
| MLS Area | Alameda to 280 |
| Lot Size Units | Square Feet |
| Listing Agent State License | 70001879 |
| Virtual Tour | https://villaanahid.com/ |
Interior Features
| Kitchen | Cooktop - Gas,Countertop - Marble,Dishwasher,Freezer,Garbage Disposal,Hood Over Range,Island with Sink,Microwave,Oven - Built-In,Oven Range - Built-In,Gas,Pantry,Refrigerator,Warming Drawer,Wine Refr |
|---|---|
| Flooring | Hardwood,Stone,Other |
| Family Room | Kitchen / Family Room Combo |
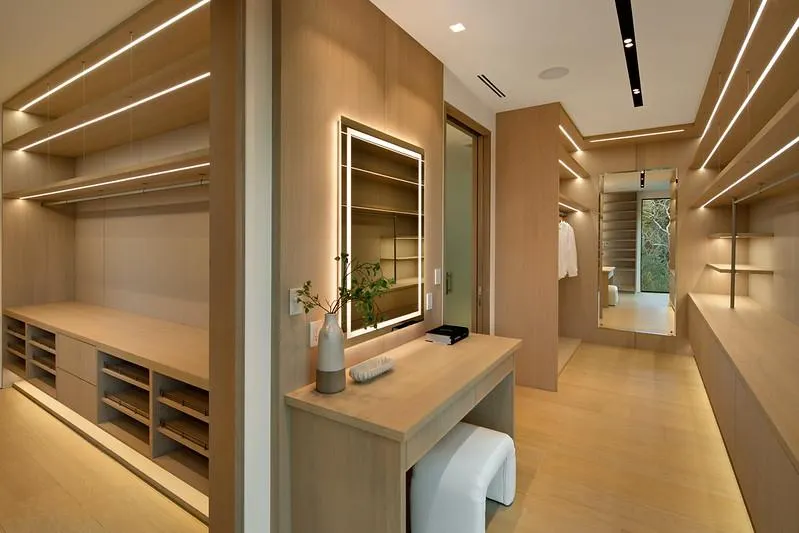
| Total Bedrooms | Primary Suite / Retreat,Walk-in Closet |
| Dining Room | Breakfast Bar,Dining Area in Family Room,Formal Dining Room,Skylight |
| Bathroom | Double Sinks,Dual Flush Toilet,Half on Ground Floor,Primary - Stall Shower(s),Sauna,Skylight,Stall Shower - 2+,Steam Shower,Stone,Tub in Primary Bedroom |
| Living SqFt | 11968 |
| Fireplace Y/N | Yes |
| Half Baths | 2 |
| Laundry Features | Dryer,Electricity Hookup (220V),Gas Hookup,In Utility Room,Inside,Tub / Sink,Upper Floor,Washer,Washer / Dryer |
| Total Bedrooms | 5 |
Exterior Features
| Lot Description | Grade - Hillside,Grade - Sloped Up |
|---|---|
| Fencing | Complete Perimeter,Fenced,Gate,Wood |
| Parking Features | Attached Garage,Electric Car Hookup,Gate / Door Opener,Off-Street Parking,Tandem Parking |
| Horse Property | No |
| Lot Size Area | 44842.00 |
| Maximum Lot Size | 44842.00 |
| Yard/Grounds | Back Yard,Balcony / Patio,BBQ Area,Courtyard,Fenced,Outdoor Fireplace,Outdoor Kitchen,Sprinklers - Auto |
| Sewer/Septic | Sewer - Public |
| Pool (Y/N) | Yes |
| Foundation Details | Concrete Slab,Foundation Moisture Barrier,Permanent,Reinforced Concrete |
| Building Area Total | 11968 |
| Lot Acres | 1.0294 |
Amenities
- Foreclosure
- Views
- Short Sale
- New Construction
- Adult 55+
- Lease To Own
- No HOA Fees
- Furnished
- Primary On Main
- Air Conditioning
- Seller Finance
- Green
- Fixer Upper
- Horse
- Golf
- Fireplace
- Deck
- Garage
- Basement
- Pool
Property vs Single Family Average in 94027
Price
Year Built
Visits
 Last updated: September 14, 2026 12:44 AM UTC Property Information © 2026
  Bay East ©2026. CCAR ©2026. bridgeMLS ©2026. Information Deemed Reliable But Not Guaranteed. This information is being provided by the Bay East MLS, or CCAR MLS, or bridgeMLS. The listings presented here may or may not be listed by the Broker/Agent operating this website. This information is intended for the personal use of consumers and may not be used for any purpose other than to identify prospective properties consumers may be interested in purchasing. Data last updated at September
 This information, including square footage, while not guaranteed, has been acquired from sources believed to be reliable. Listings on this page identified as belonging to another listing firm are based upon data obtained from the SFAR MLS, which data is copyrighted by the San Francisco Association of REALTORS©, but is not warranted.
