
Price Reduction - Views
Address
1418 Pitman Ave, Palo Alto, CA
Price
$ 15,980,000
Property Attributes
- ID#ML82056115
- TypeSingle Family
- Listing Status Active
- CountySANTA CLARA
- CityPalo Alto
- AreaCrescent Park
- Zip94301
- StyleFrench
- Year Built2024
- Price$ 15,980,000
- Bedrooms4
- Full Bathrooms4
- Half Bathrooms1
- Sqr Footage4257
- Lot Size0.2516 Acres
Data Source:
MLSListings Inc.
Property Description
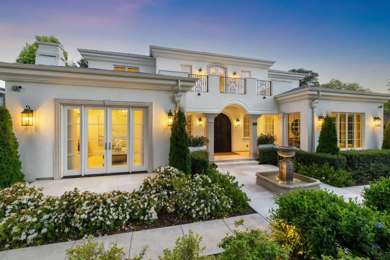
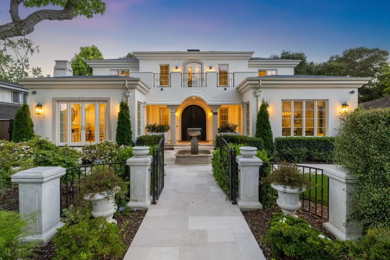
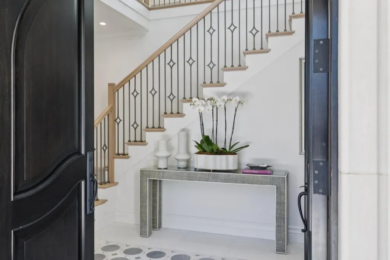
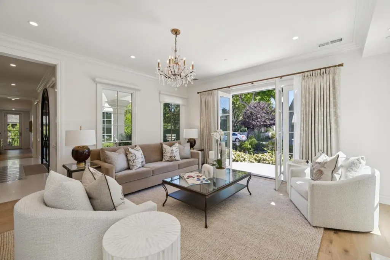
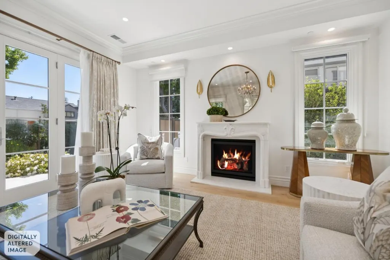
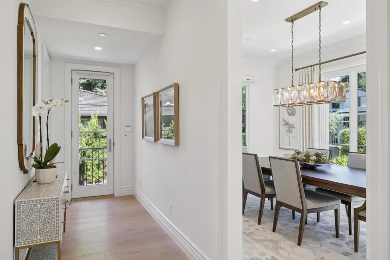
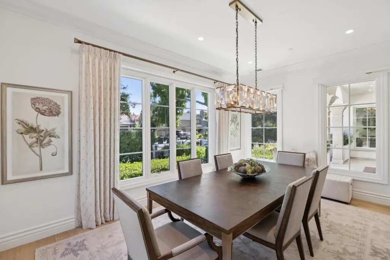
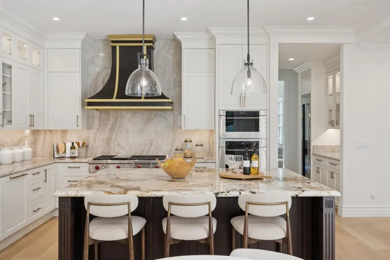
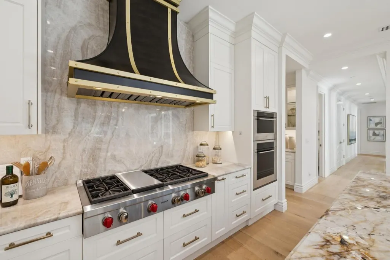
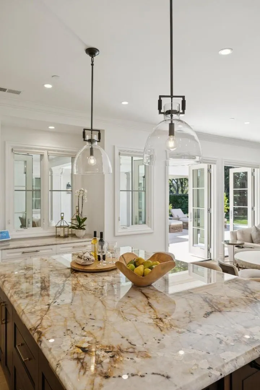
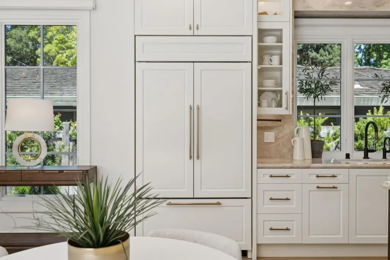
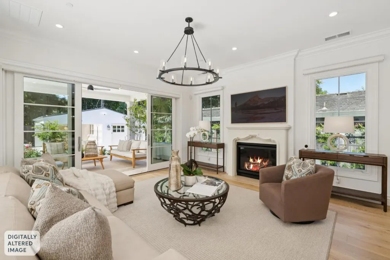
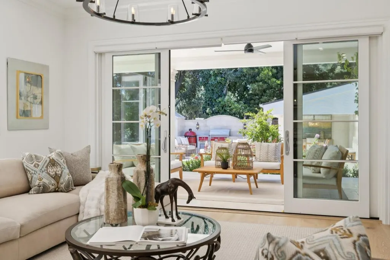
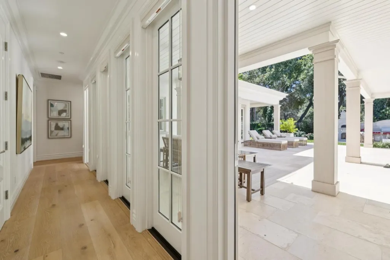
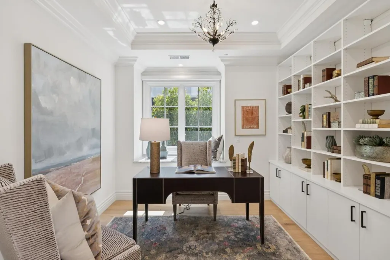
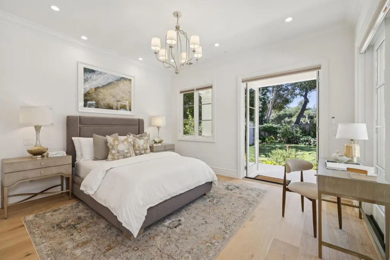
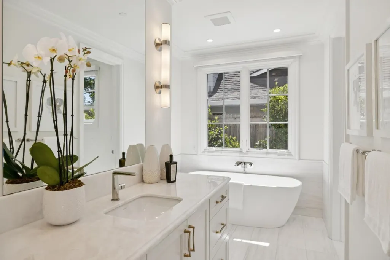
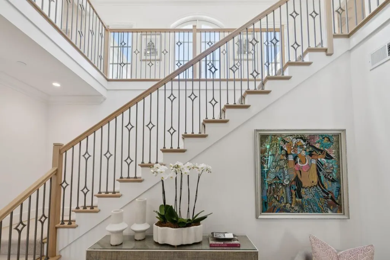
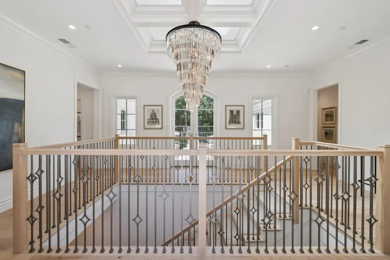
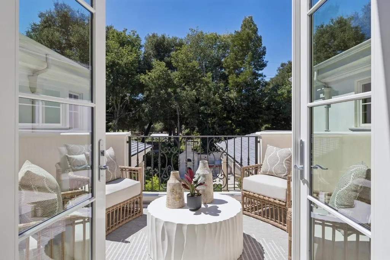
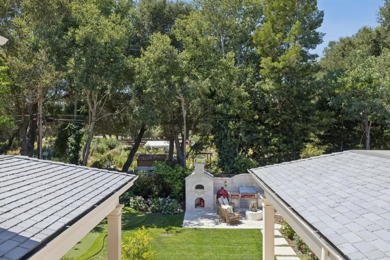
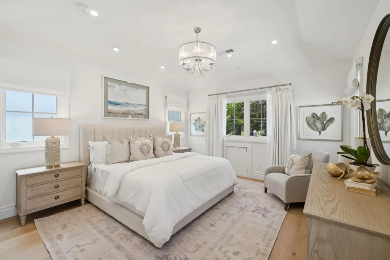
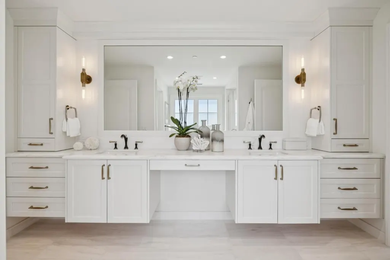
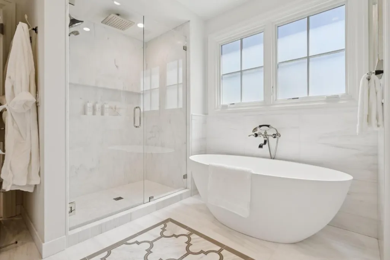
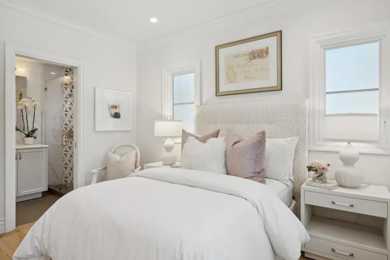
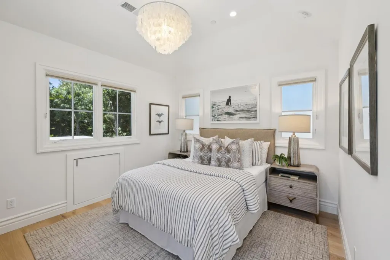
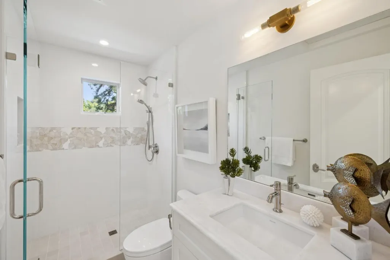
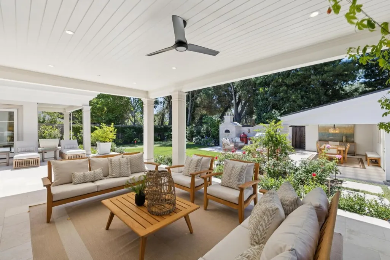
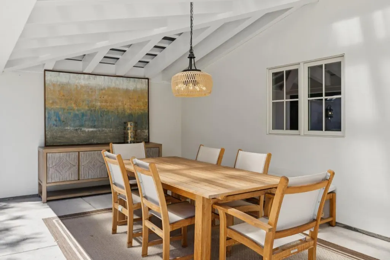
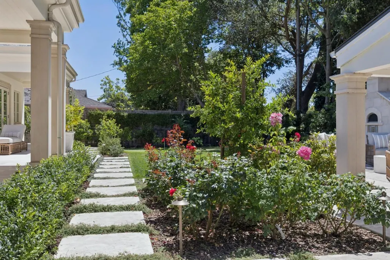
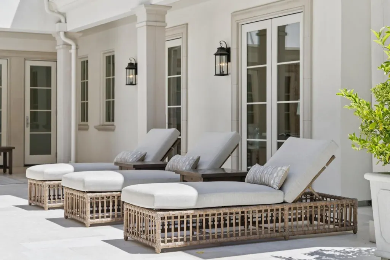
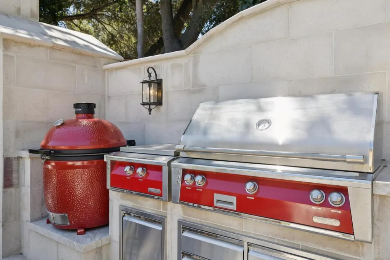
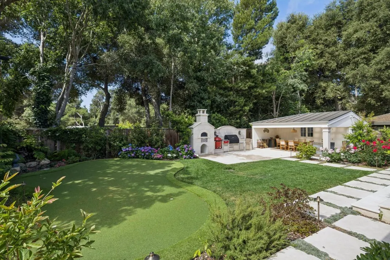
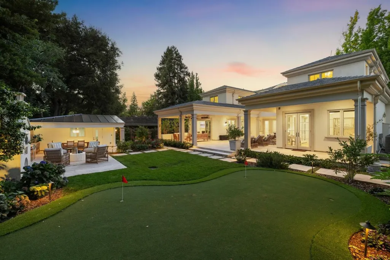
Framing sweeping garden views of Eleanor Pardee Park in prestigious Crescent Park, this custom French Modern estate was completed in 2024 after four years of extensive excavation, construction of an exceptionally robust foundation, and meticulous craftsmanship. Premium features include a DaVinci Slate roof, a mesh-reinforced stucco finish, custom Pioneer double entry doors, and high-performance foam insulation. Formal living and dining rooms flank the dramatic entry hall, while the great room opens to a heated covered patio and a designer kitchen appointed. An atrium staircase leads to upper terraces overlooking the front and rear gardens. The flexible floor plan includes a ground-level office, four ensuite bedrooms, and a luxurious primary suite on each level. French doors open to a broad courtyard and mature, professionally designed gardens. A 21-foot outdoor kitchen is equipped with a gas-fired grill, rotisserie barbecue, professional-grade cooktop, professional-grade hybrid pizza oven, and charcoal smoker. A detached garage is complemented by a covered outdoor lounge. Set on an approximately 11,000sf parcel adjoining protected parkland, the home offers privacy, open views, and convenient access to Stanford University, and Silicon Valleys leading AI and technology hubs.
| Price History | |
|---|---|
| 7/31/2026 | Listed $18,000,000 |
| 8/22/2026 | 12$15,980,000 |
General Features
| Heating | Heat Pump,Heating - 2+ Zones |
|---|---|
| Cooling | None |
| Utilities | Public Utilities |
| Roof | Slate |
| Water | Public |
| Fireplaces | Family Room,Living Room |
| Number of Garage Spaces | 1 |
| Architectural Style | French |
| Year Built | 2024 |
| Age | 2 |
| Property Subtype | Single Family Home |
| City Limits (Y/N) | Yes |
| Zoning Text | R1 |
| Building Type | Detached |
| Incorporated Y/N | Yes |
| County | Santa Clara |
| Property Type | Residential |
| Full Baths | 4 |
| Special Listing Conditions | Not Applicable |
| Status | Active |
| City | Palo Alto |
| MLS Area | Crescent Park |
| Lot Size Units | Square Feet |
| Listing Agent State License | 01961451 |
| Virtual Tour | https://vimeo.com/1213737461/73d8e7f287 |
| Virtual Tour | https://vimeo.com/1213737470/e134dff3d0 |
Interior Features
| Kitchen | Cooktop - Gas,Countertop - Marble,Hood Over Range,Island,Oven - Built-In,Pantry,Refrigerator |
|---|---|
| Flooring | Hardwood,Tile |
| Family Room | Separate Family Room |
| Total Bedrooms | Walk-in Closet,More than One Bedroom on Ground Floor,Primary Bedroom on Ground Floor,Ground Floor Bedroom |
| Dining Room | Dining Area in Living Room,Breakfast Nook |
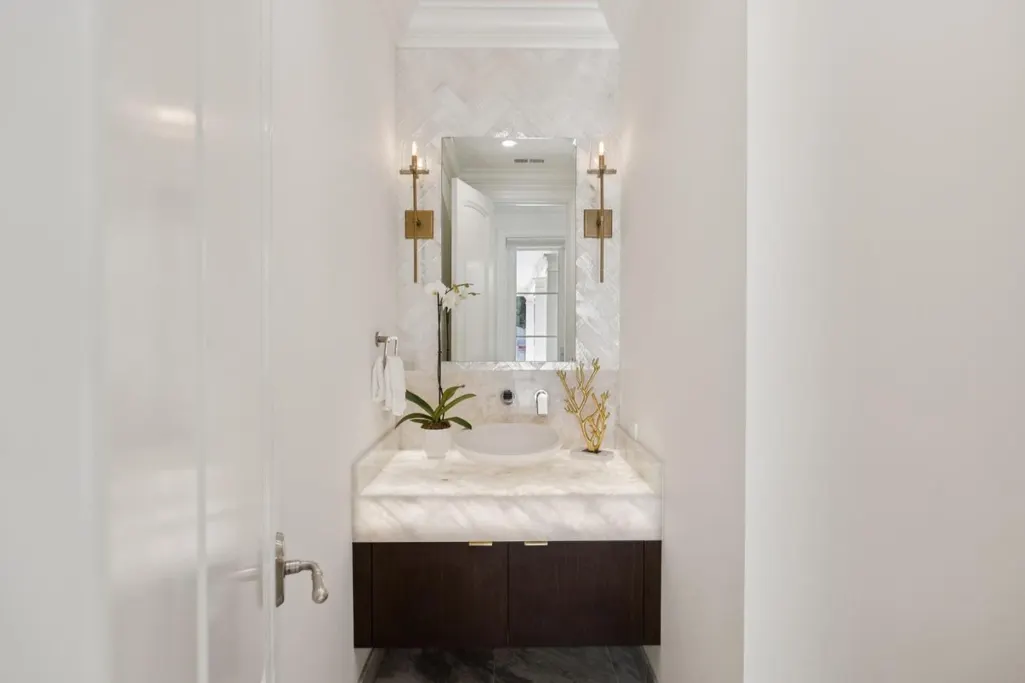
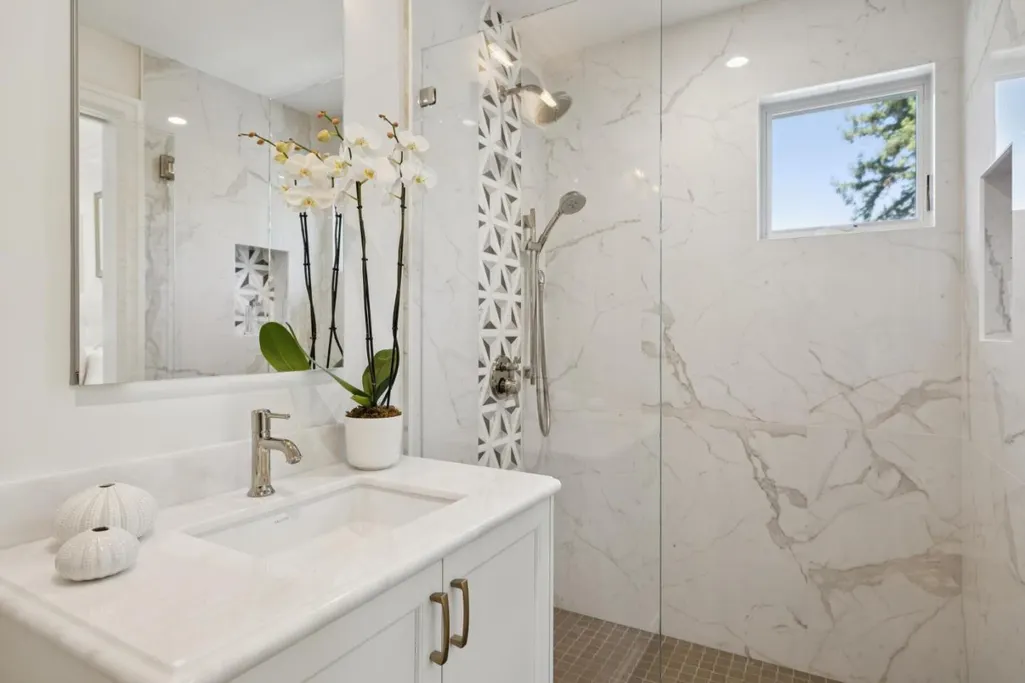
| Bathroom | Double Sinks,Marble,Primary - Sunken Tub |
| Living SqFt | 4257 |
| Fireplace Y/N | Yes |
| Half Baths | 1 |
| Total Bedrooms | 4 |
Exterior Features
| Parking Features | Detached Garage |
|---|---|
| Horse Property | No |
| Lot Size Area | 10960.00 |
| Maximum Lot Size | 10960.00 |
| Sewer/Septic | Sewer - Public |
| Foundation Details | Concrete Slab |
| Building Area Total | 4257 |
| Lot Acres | 0.2516 |
Amenities
- Foreclosure
- Views
- Short Sale
- New Construction
- Adult 55+
- Lease To Own
- No HOA Fees
- Furnished
- Primary On Main
- Air Conditioning
- Seller Finance
- Green
- Fixer Upper
- Horse
- Golf
- Fireplace
- Deck
- Garage
- Basement
- Pool
Property vs Single Family Average in 94301
Price
Year Built
Visits
 Last updated: September 11, 2026 11:12 PM UTC Property Information © 2026
  Bay East ©2026. CCAR ©2026. bridgeMLS ©2026. Information Deemed Reliable But Not Guaranteed. This information is being provided by the Bay East MLS, or CCAR MLS, or bridgeMLS. The listings presented here may or may not be listed by the Broker/Agent operating this website. This information is intended for the personal use of consumers and may not be used for any purpose other than to identify prospective properties consumers may be interested in purchasing. Data last updated at September
 This information, including square footage, while not guaranteed, has been acquired from sources believed to be reliable. Listings on this page identified as belonging to another listing firm are based upon data obtained from the SFAR MLS, which data is copyrighted by the San Francisco Association of REALTORS©, but is not warranted.
