
Open House Sun, Sep 20th 01:00 PM - 04:00 PM - Eco Friendly




Address
3990 Laguna Ave, Palo Alto, CA
Price
$ 5,990,000
Property Attributes
- ID#ML82059201
- TypeSingle Family
- Listing Status Active
- CountySANTA CLARA
- CityPalo Alto
- AreaBarron Park
- Zip94306
- Style
- Year Built2016
- Price$ 5,990,000
- Bedrooms5
- Full Bathrooms3
- Half Bathrooms1
- Sqr Footage2892
Data Source:
MLSListings Inc.
Property Description
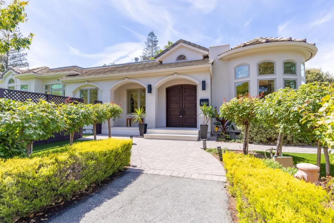
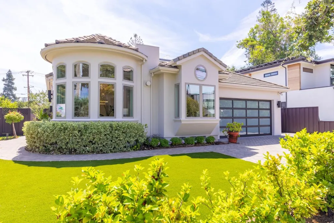
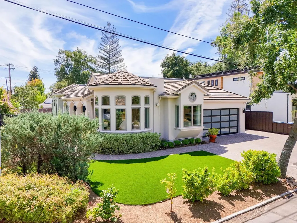
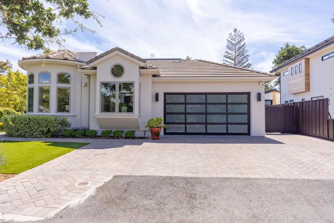
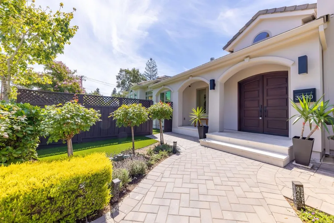
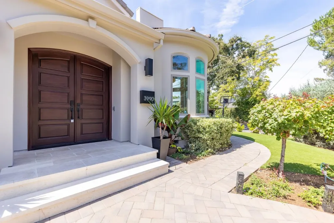
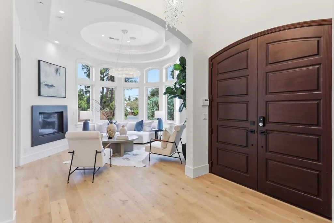
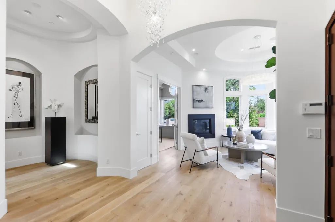
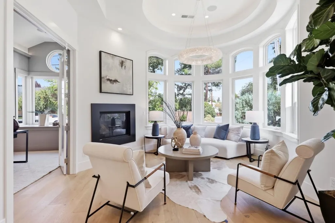
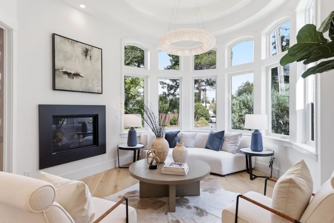
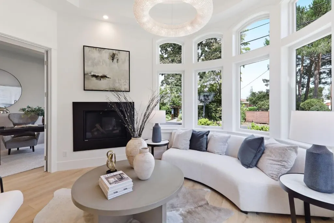
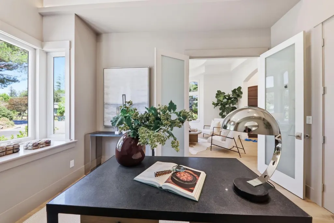
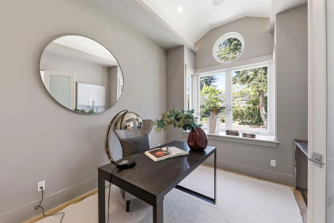
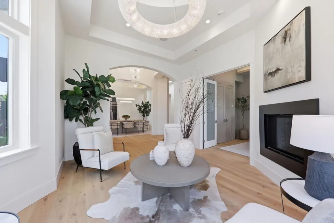
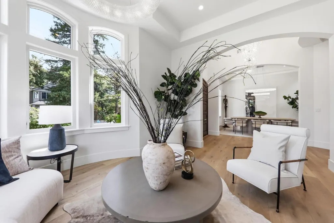
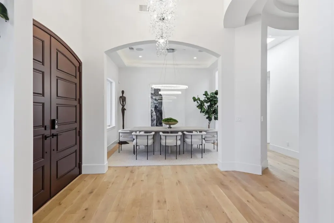
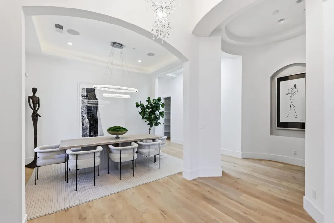
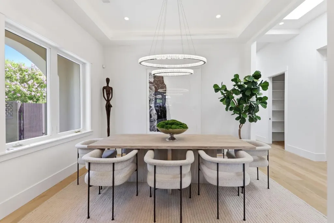
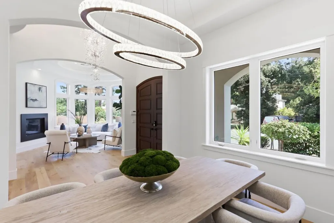
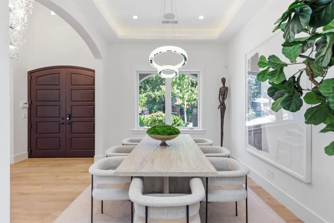
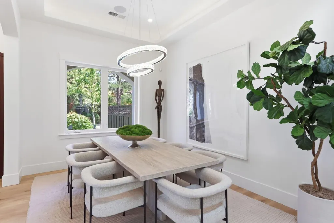
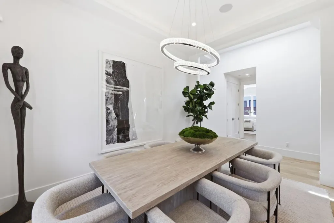
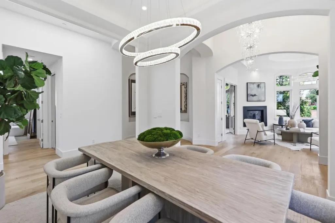
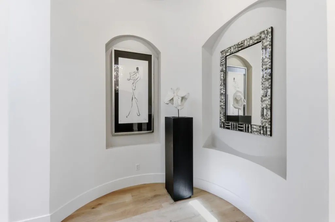
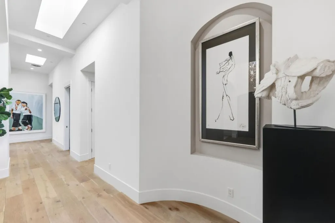
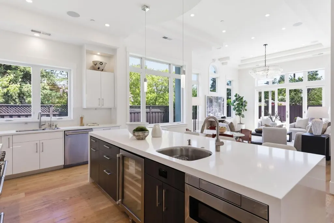
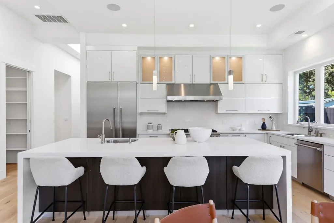
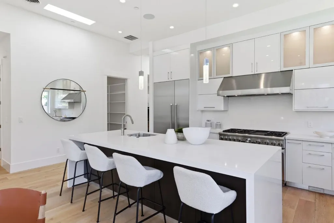
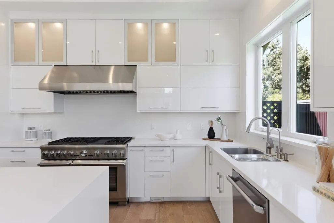
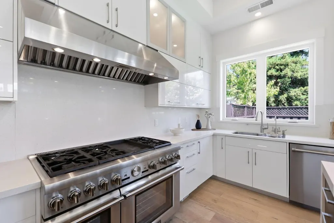
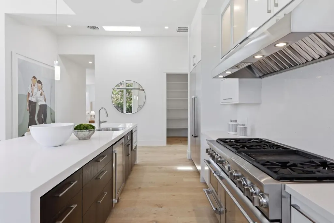
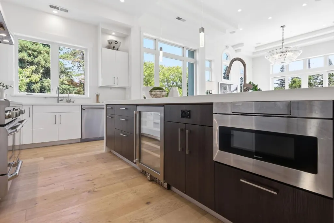
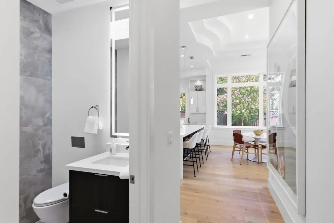
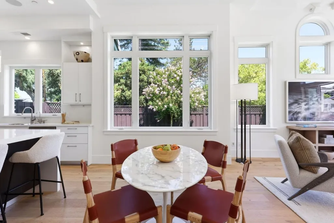
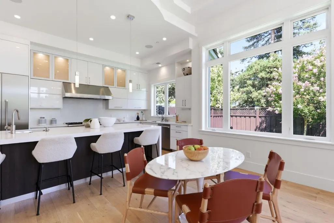
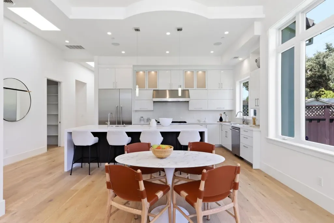
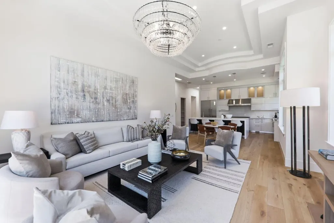
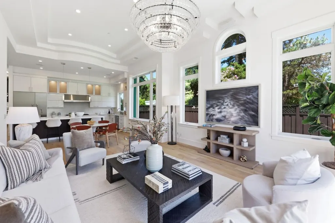
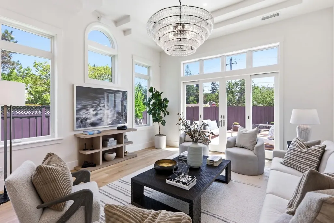
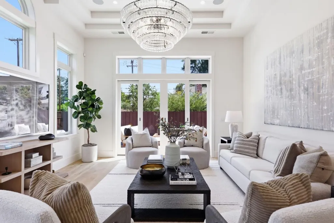
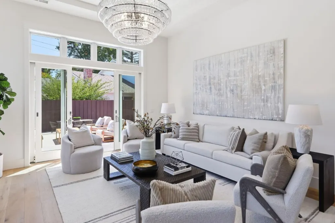
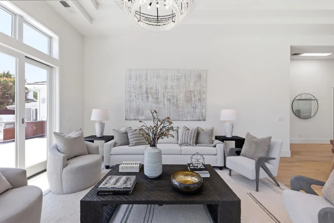
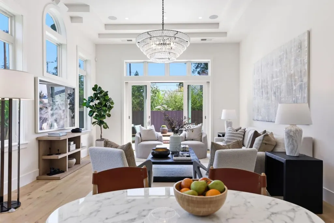
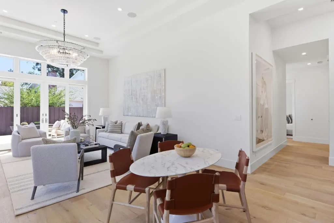
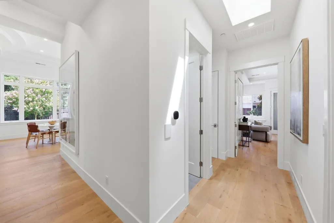
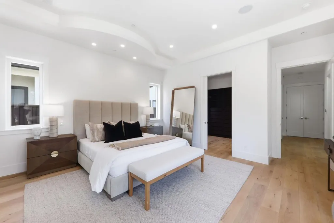
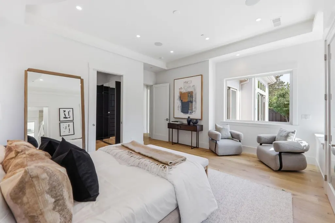
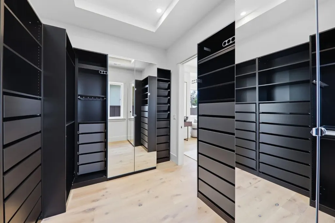
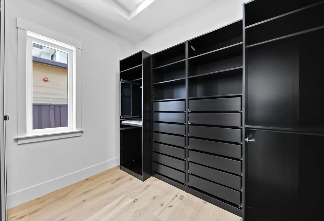
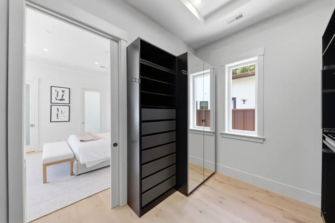
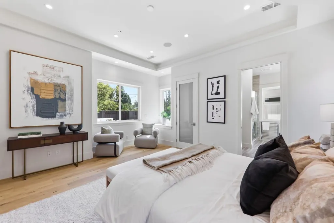
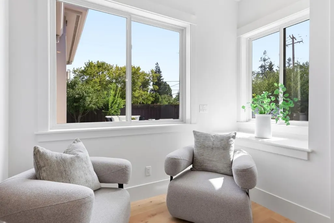
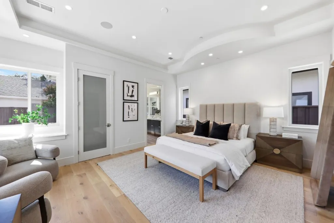
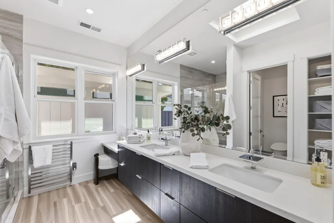
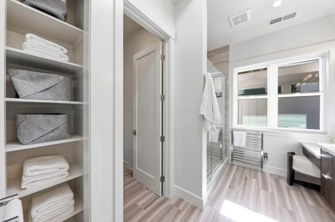
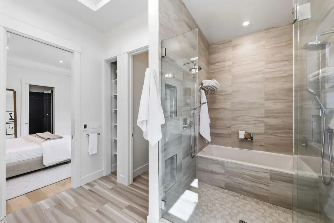
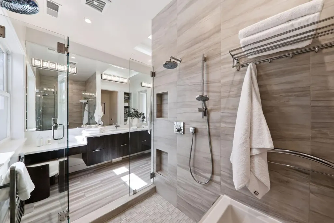
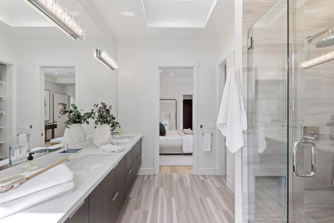
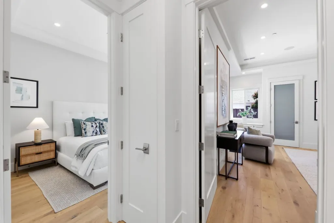
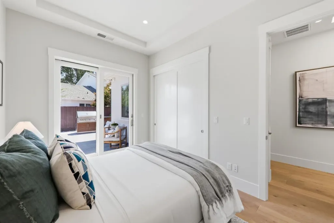
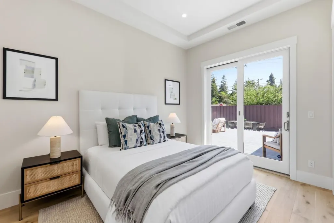
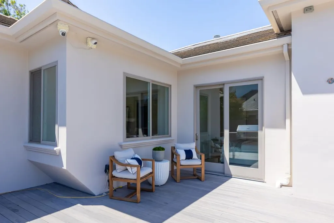
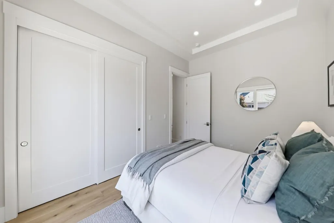
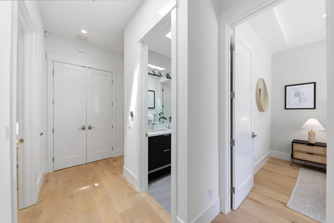
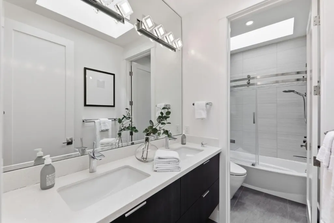
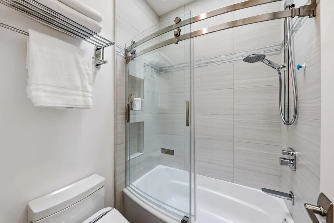
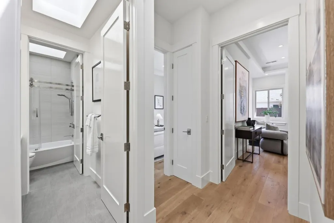
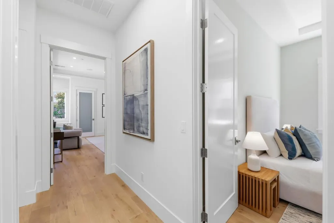
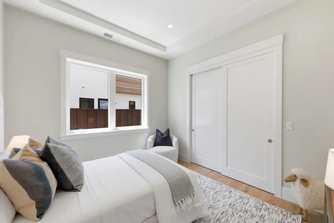
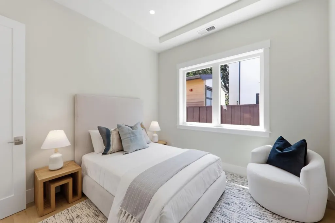
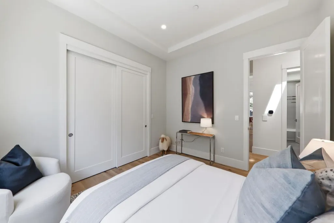
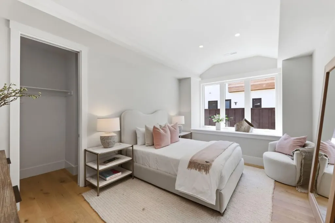
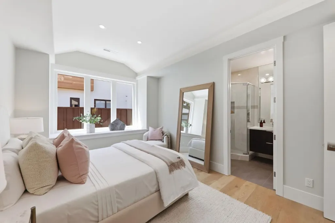
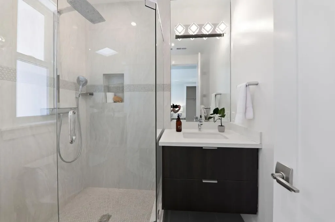
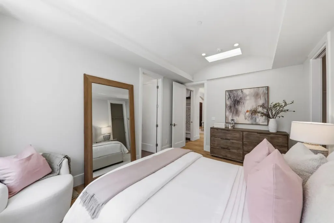
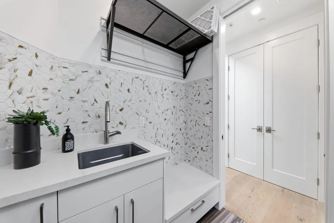
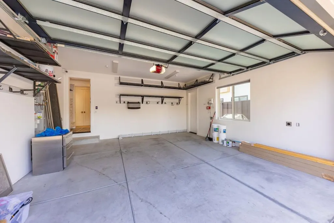
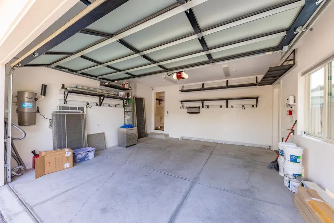
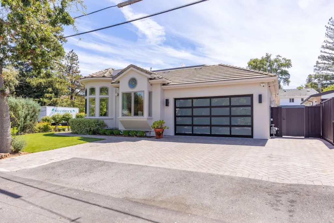
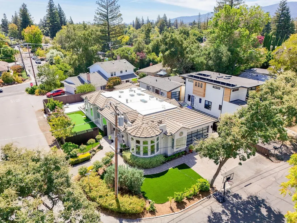
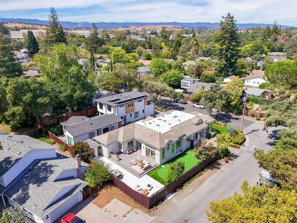
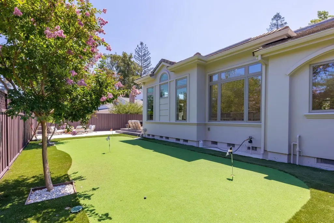
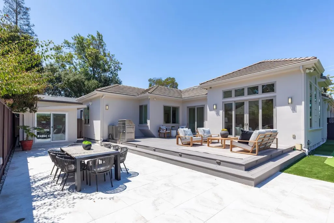
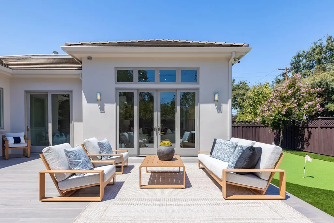
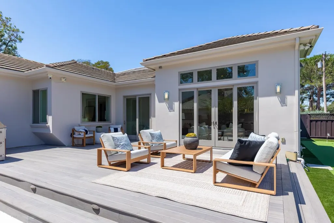
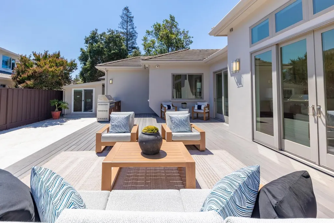
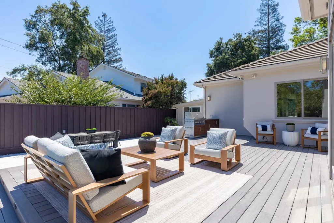
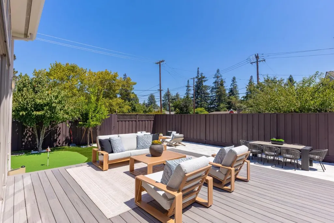
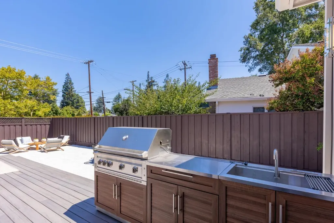
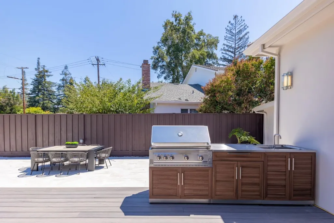
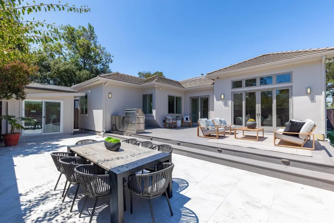
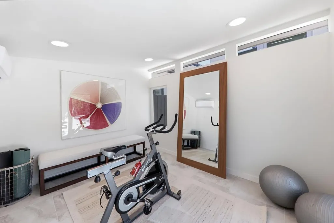
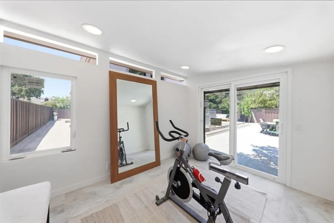
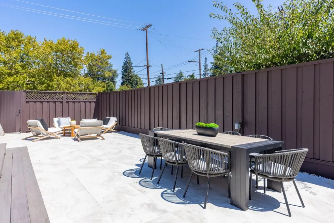
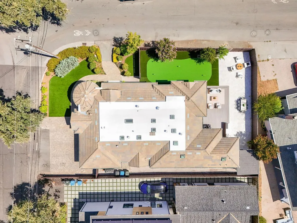
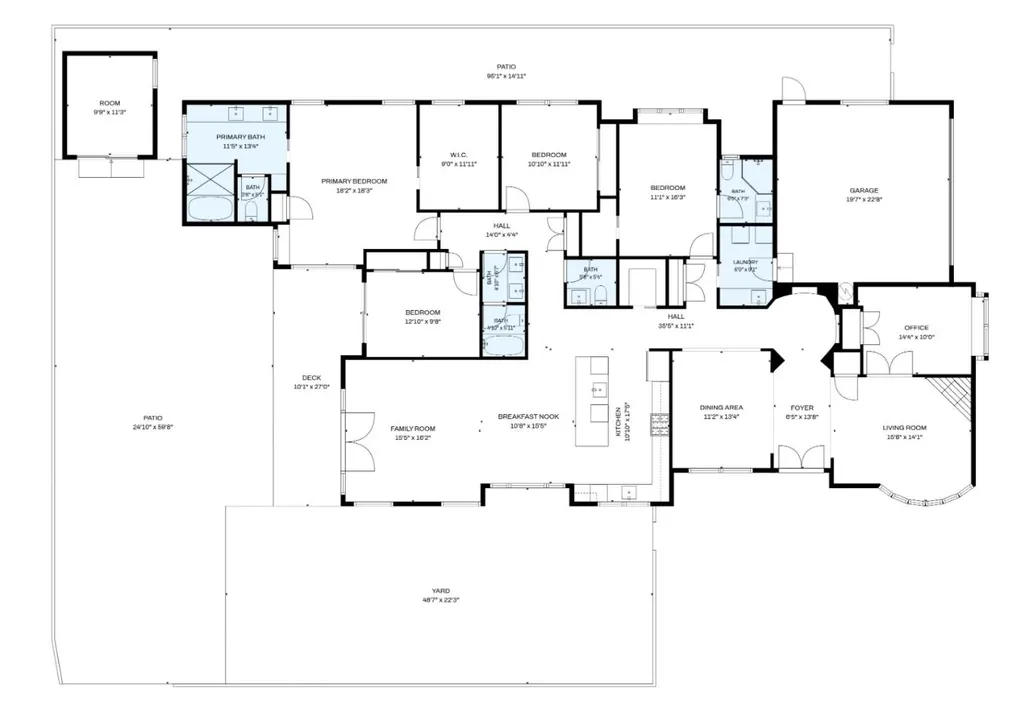
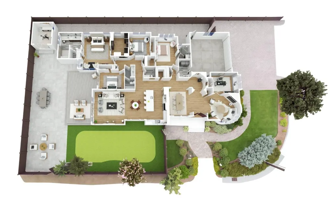
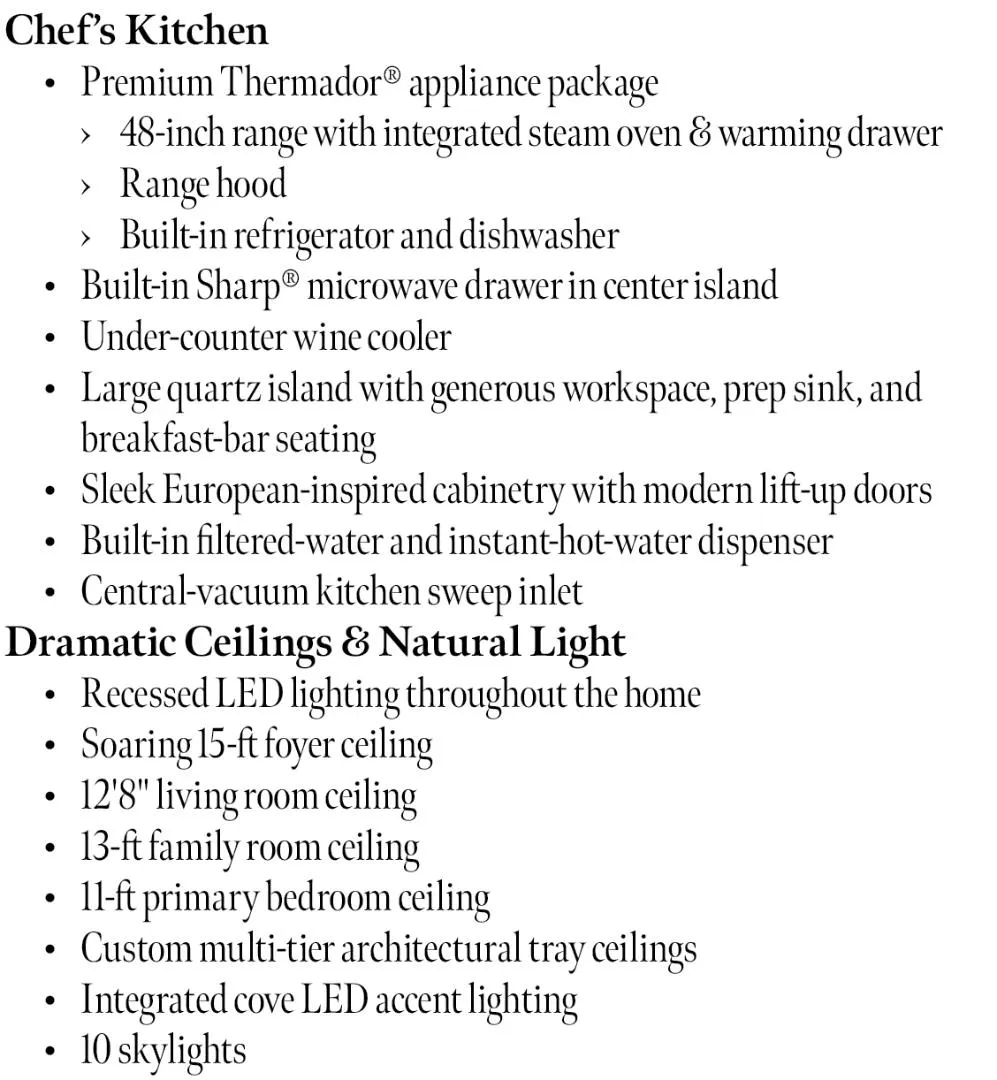
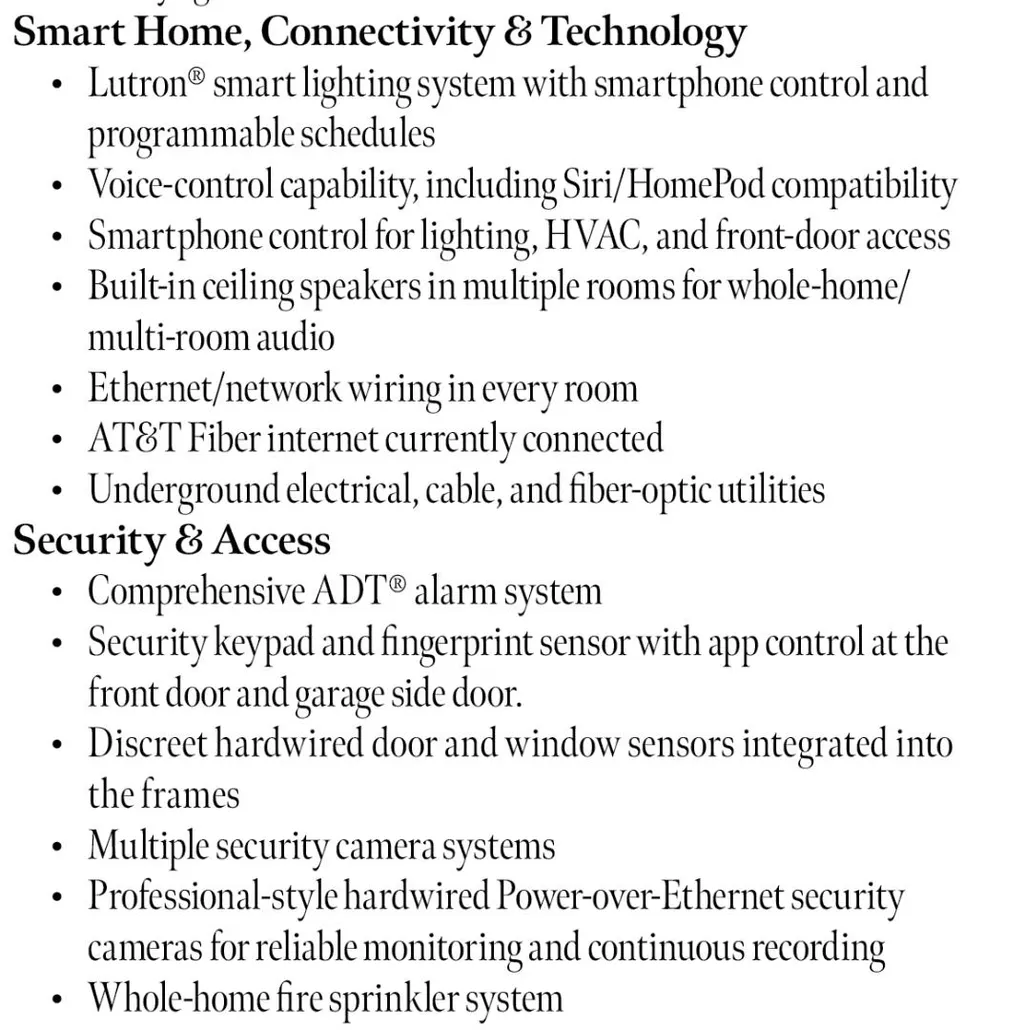
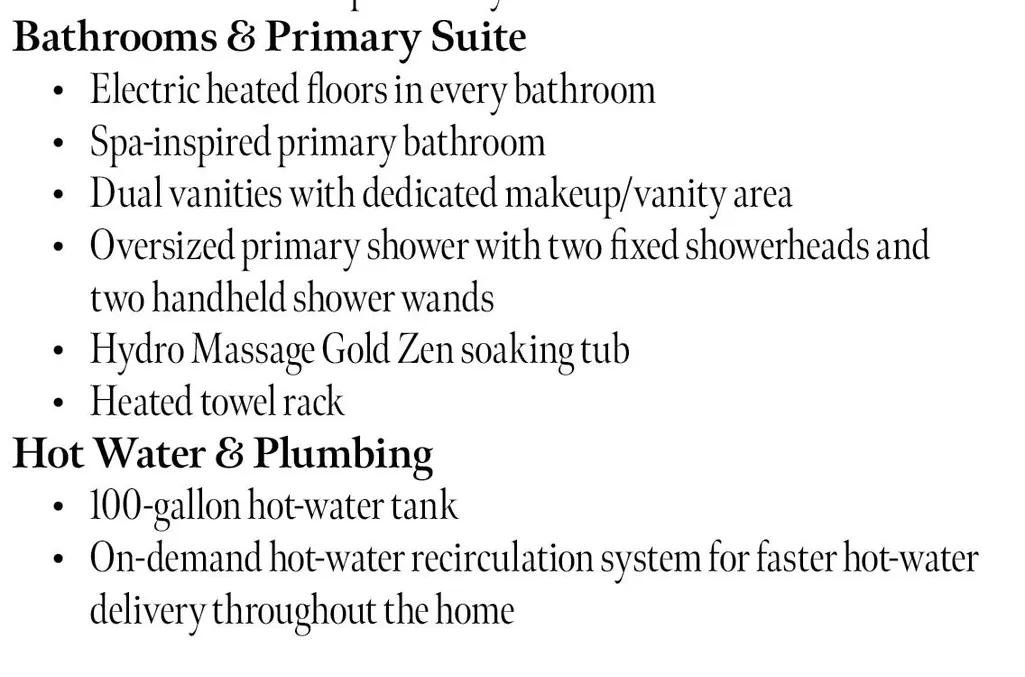
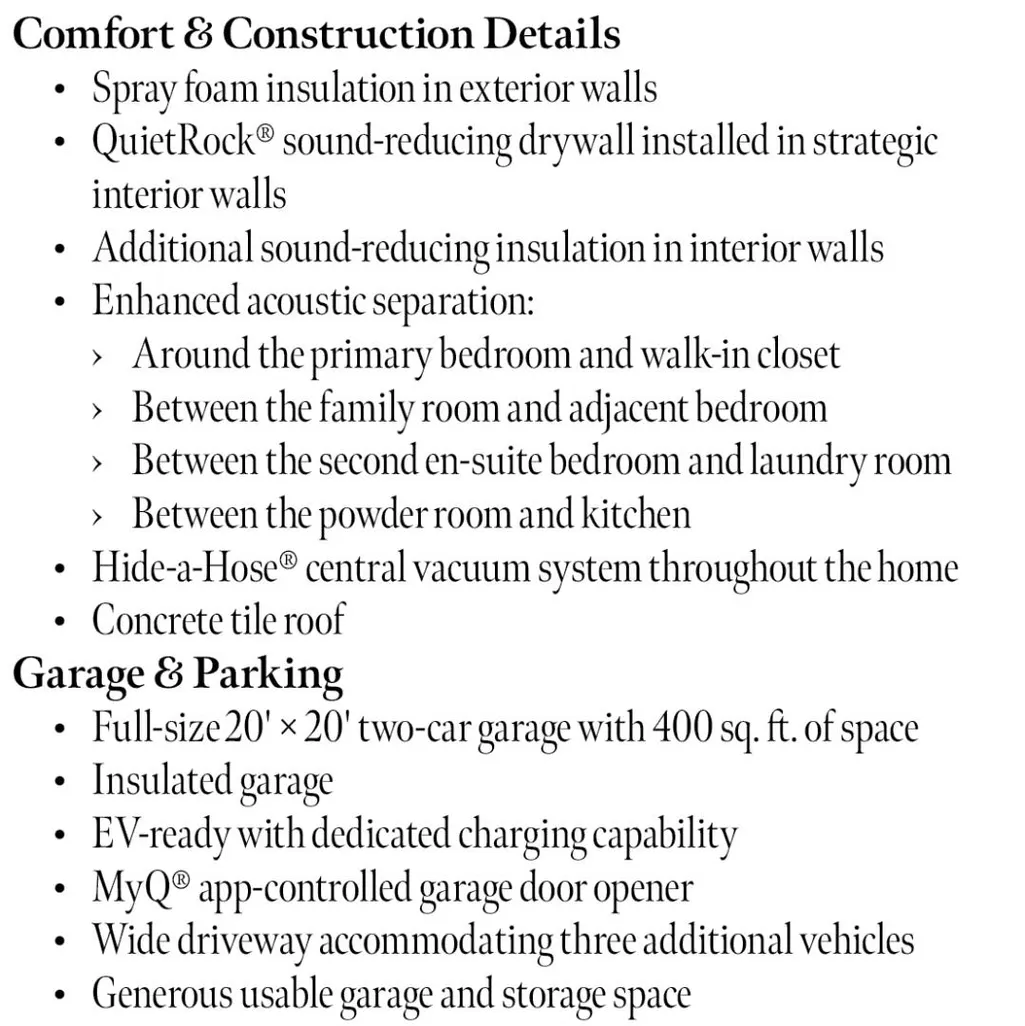
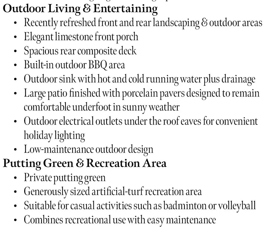
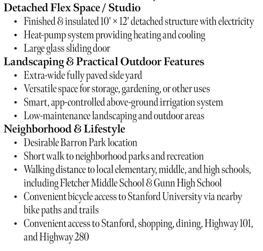
Beautifully built in 2016 and recently refreshed, Barron Park home sits on a corner lot, blending luxury and thoughtful design. Just over 1/2 mile to El Camino Real shops and restaurants, 2.5 miles to San Antonio Center, and about 10 minutes to Stanford Shopping Center and major freeways. Fletcher Middle and Gunn High are within walking distance. A limestone porch leads to a foyer with a 15-ft ceiling. The circular living room features a 12'8" ceiling, bow window and fireplace, plus frosted-glass doors to a private office with box bay window, round clerestory and closet space. 10 skylights fill the home with natural light. The chef's kitchen features quartz counters, large island and Thermador appliances. Open to the 13-ft family room, it flows to a deck with BBQ and outdoor sink, plus a patio. Five bedrooms include two en-suites. The primary suite features an 11-ft ceiling, walk-in closet and spa-like bath with heated floors, dual vanity, oversized shower and Jacuzzi tub. Lutron smart lighting, smartphone controls and speakers. A 400-sq-ft EV-ready two-car garage and wide driveway provide parking. Outdoors are a private putting green and recreation space. A detached 10' x 12' finished bonus room with electricity and heat pump offers flexible space for an office, gym or studio.
| Price History | |
|---|---|
| 9/11/2026 | Listed $5,990,000 |
General Features
| Heating | Central Forced Air,Heat Pump |
|---|---|
| Cooling | Central AC |
| Utilities | Public Utilities |
| Roof | Concrete,Tile |
| Water | Public |
| Fireplaces | Living Room |
| Number of Garage Spaces | 2 |
| Energy Features | Skylight,Walls Insulated |
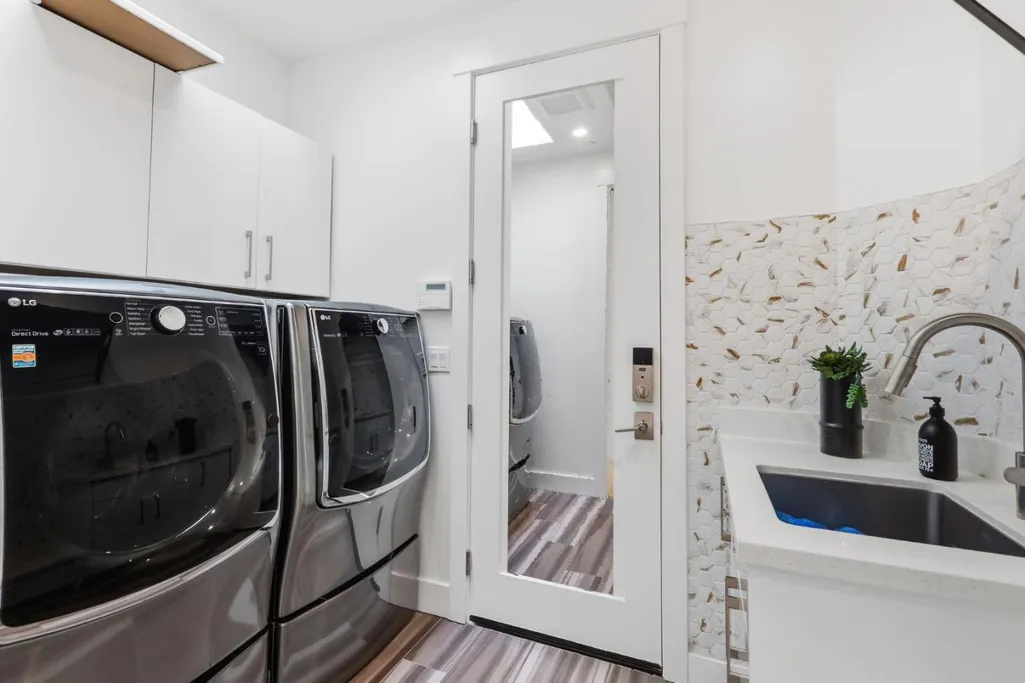
| Additional Rooms | Artist Studio,Den / Study / Office,Laundry Room |
| Year Built | 2016 |
| Age | 10 |
| Property Subtype | Single Family Home |
| Zoning Text | R1B1 |
| Amenities Misc. | Bay Window,Built-in Vacuum,High Ceiling,Skylight,Video / Audio System,Walk-in Closet |
| Building Type | Detached |
| County | Santa Clara |
| Property Type | Residential |
| Full Baths | 3 |
| Special Listing Conditions | Not Applicable |
| Status | Active |
| City | PALO ALTO |
| MLS Area | Barron Park |
| Lot Size Units | Square Feet |
| Listing Agent State License | 00874415 |
| Virtual Tour | https://greenbanker.com/3990laguna/ |
| Virtual Tour | https://youtu.be/4sUIxPOyAsw?si=cySkp4CGE4agrGKD |
Interior Features
| Kitchen | Countertop - Quartz,Dishwasher,Freezer,Garbage Disposal,Hood Over Range,Island with Sink,Microwave,Oven Range,Pantry,Refrigerator,Wine Refrigerator |
|---|---|
| Flooring | Hardwood,Tile |
| Family Room | Kitchen / Family Room Combo |
| Total Bedrooms | Ground Floor Bedroom,More than One Bedroom on Ground Floor,Primary Bedroom on Ground Floor,Primary Suite / Retreat,Walk-in Closet |
| Dining Room | Breakfast Nook,Eat in Kitchen,Formal Dining Room |
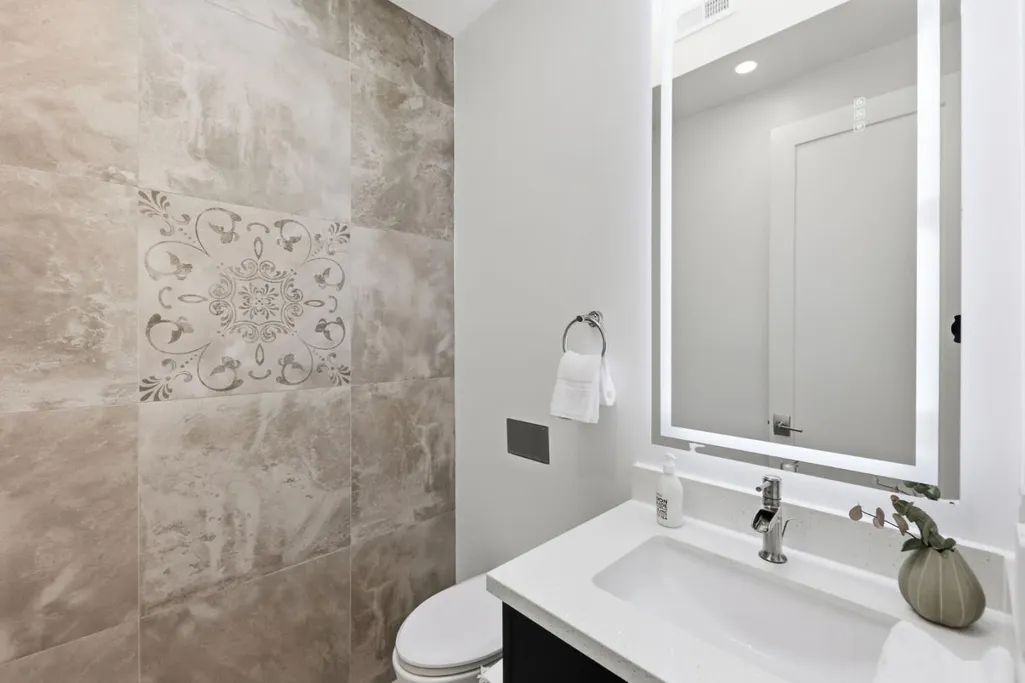
| Bathroom | Bidet,Double Sinks,Full on Ground Floor,Primary - Stall Shower(s),Primary - Tub with Jets |
| Living SqFt | 2892 |
| Fireplace Y/N | Yes |
| Half Baths | 1 |
| Laundry Features | Inside |
| Total Bedrooms | 5 |
Exterior Features
| Fencing | Wood |
|---|---|
| Parking Features | Attached Garage,Electric Car Hookup |
| Horse Property | No |
| Lot Size Area | 8680.00 |
| Maximum Lot Size | 8680.00 |
| Yard/Grounds | Back Yard,Balcony / Patio,BBQ Area,Deck,Fenced,Low Maintenance,Outdoor Kitchen,Sprinklers - Auto,Storage Shed / Structure,Other |
| Sewer/Septic | Sewer - Public |
| Foundation Details | Concrete Perimeter and Slab,Raised |
| Building Area Total | 2892 |
Amenities
- Foreclosure
- Views
- Short Sale
- New Construction
- Adult 55+
- Lease To Own
- No HOA Fees
- Furnished
- Primary On Main
- Air Conditioning
- Seller Finance
- Green
- Fixer Upper
- Horse
- Golf
- Fireplace
- Deck
- Garage
- Basement
- Pool
Property vs Single Family Average in 94306
Price
Year Built
Visits
 Last updated: September 19, 2026 10:56 AM UTC Property Information © 2026
  Bay East ©2026. CCAR ©2026. bridgeMLS ©2026. Information Deemed Reliable But Not Guaranteed. This information is being provided by the Bay East MLS, or CCAR MLS, or bridgeMLS. The listings presented here may or may not be listed by the Broker/Agent operating this website. This information is intended for the personal use of consumers and may not be used for any purpose other than to identify prospective properties consumers may be interested in purchasing. Data last updated at September
 This information, including square footage, while not guaranteed, has been acquired from sources believed to be reliable. Listings on this page identified as belonging to another listing firm are based upon data obtained from the SFAR MLS, which data is copyrighted by the San Francisco Association of REALTORS©, but is not warranted.
